TEO
TEO
LOCATION KYIV, UKRAINE
TYPE APARTMENT
AREA 50 SQ.M
COMPLETION 2025
PHOTO YEVHENII AVRAMENKO
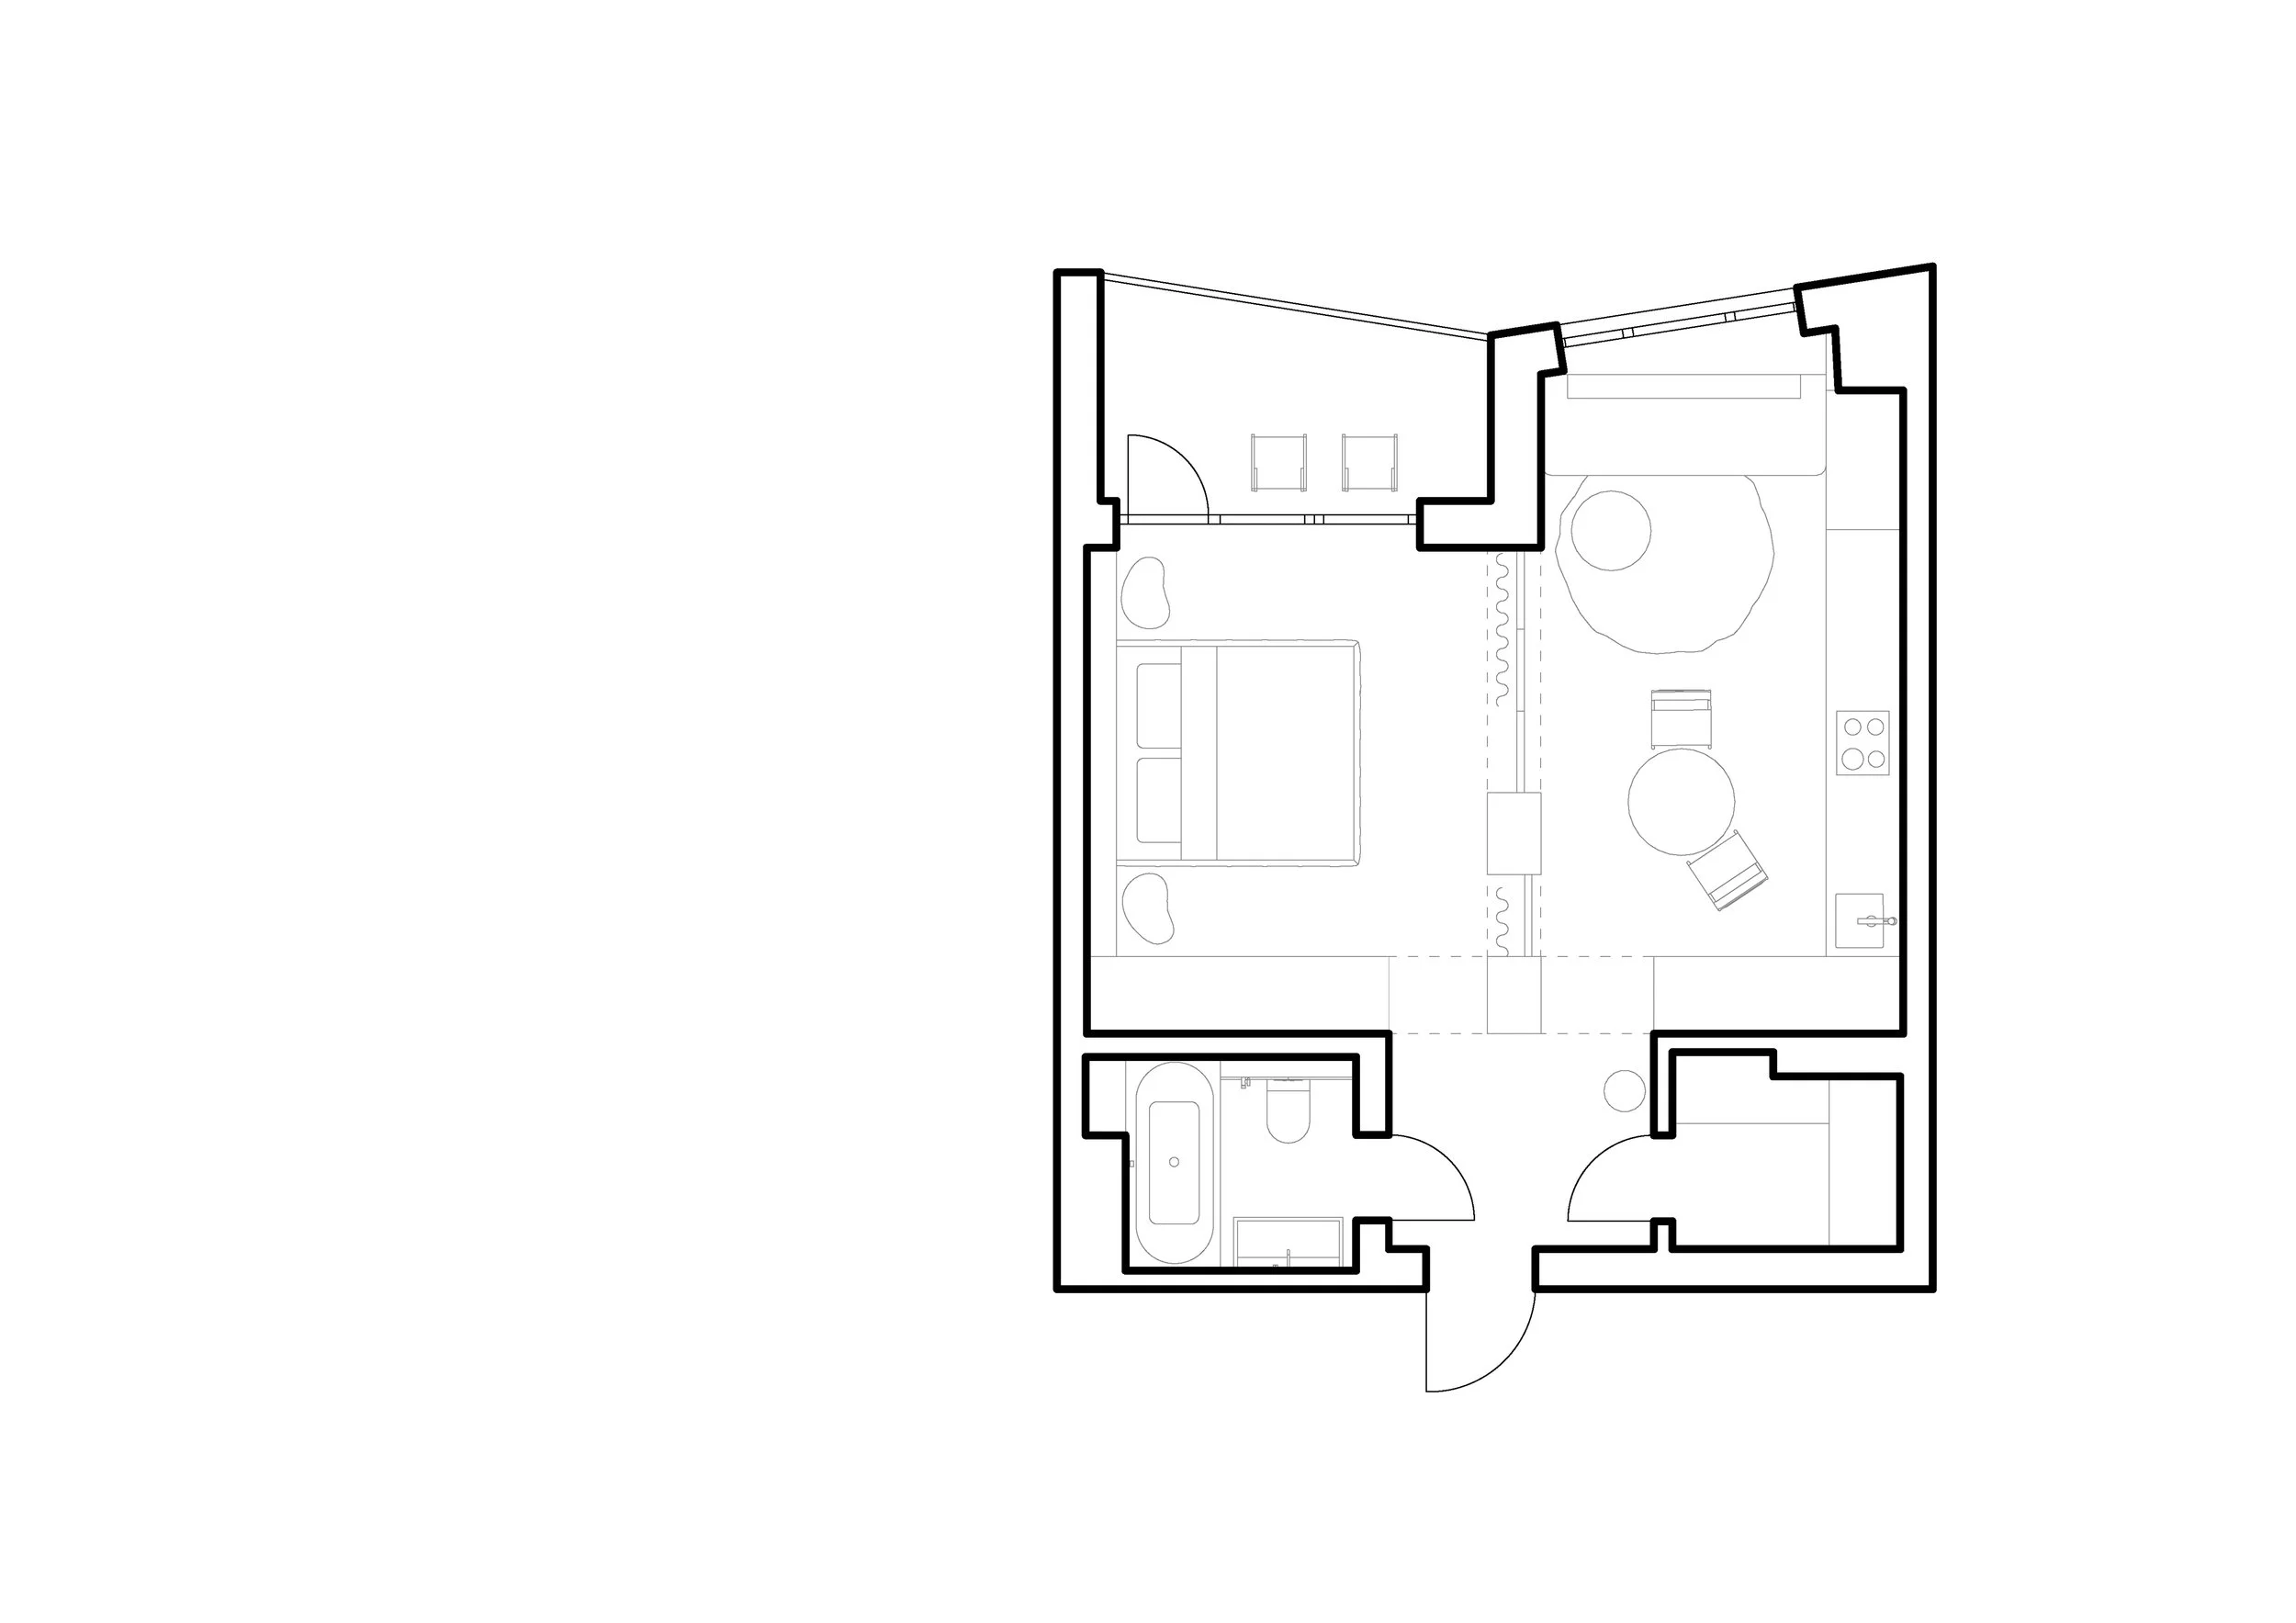
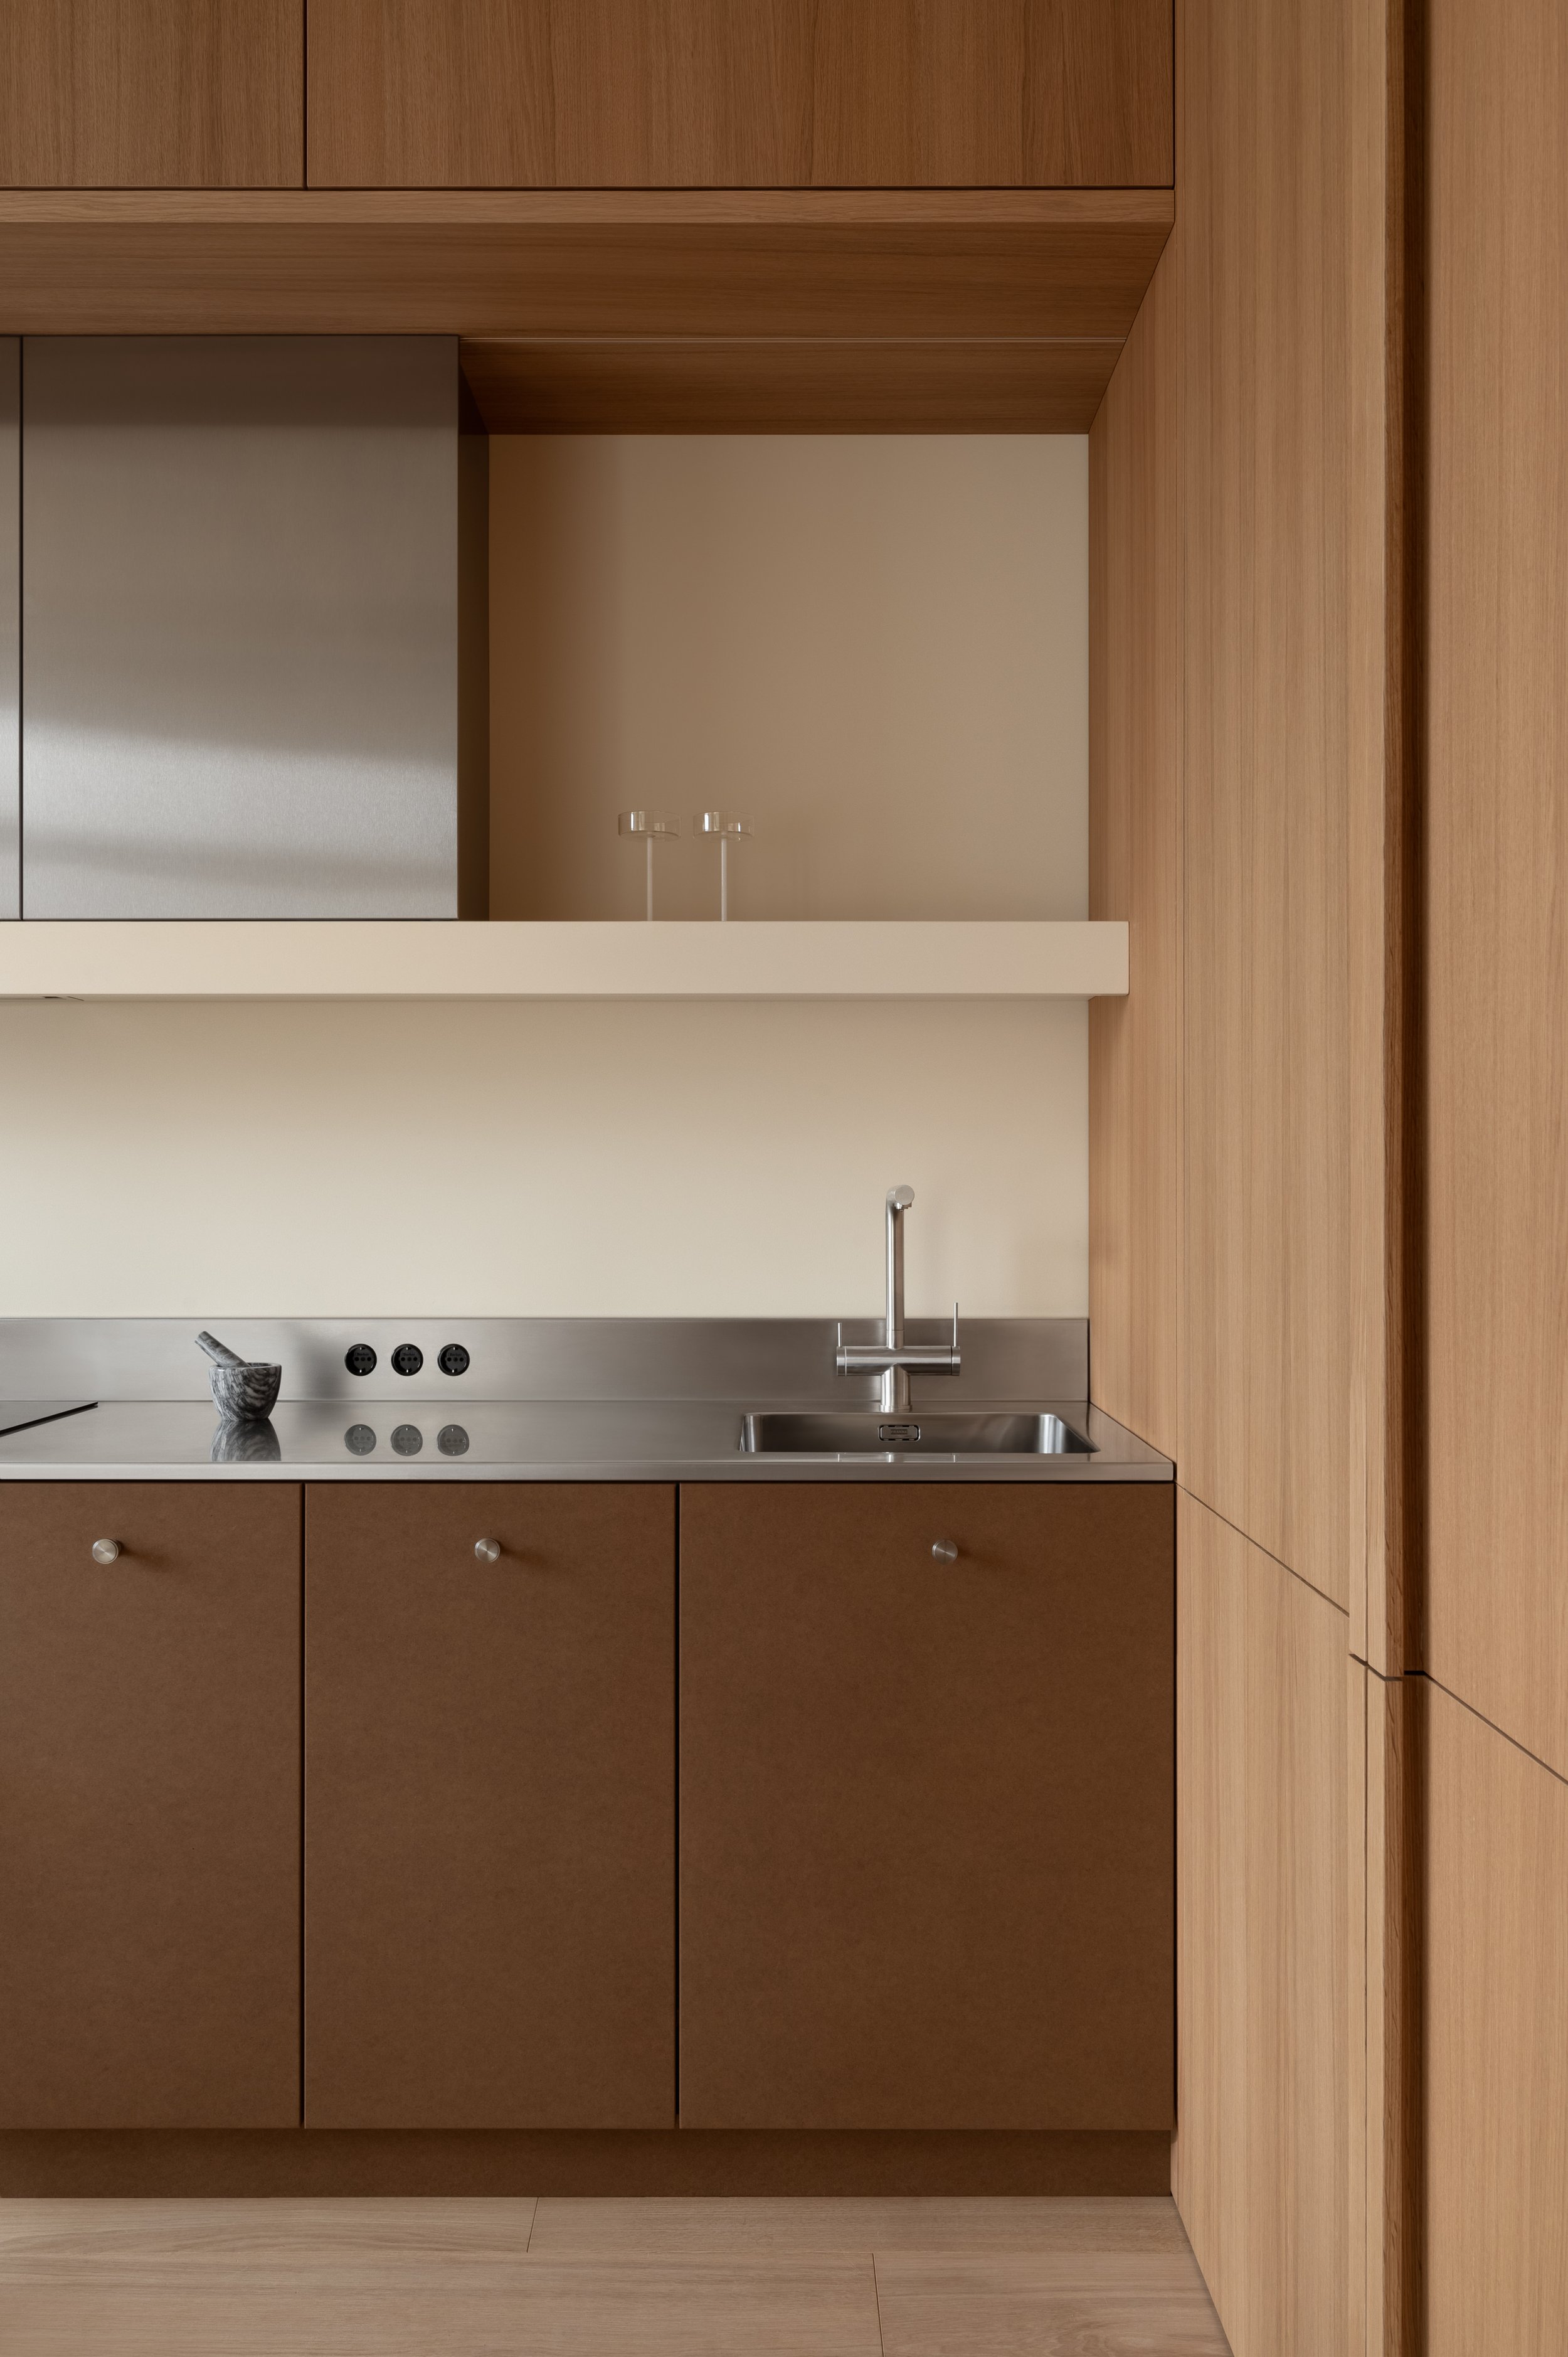
This small and cozy apartment for a young couple was designed in one of Kyiv’s new residential complexes. The main goal was to create a space with a calm mood while using the limited floor area as efficiently as possible. The entry zone accommodates a compact walk-in wardrobe and a bathroom. Beyond it, the open kitchen–living area unfolds as the heart of the home, while the bedroom is tucked away to provide privacy and calm.
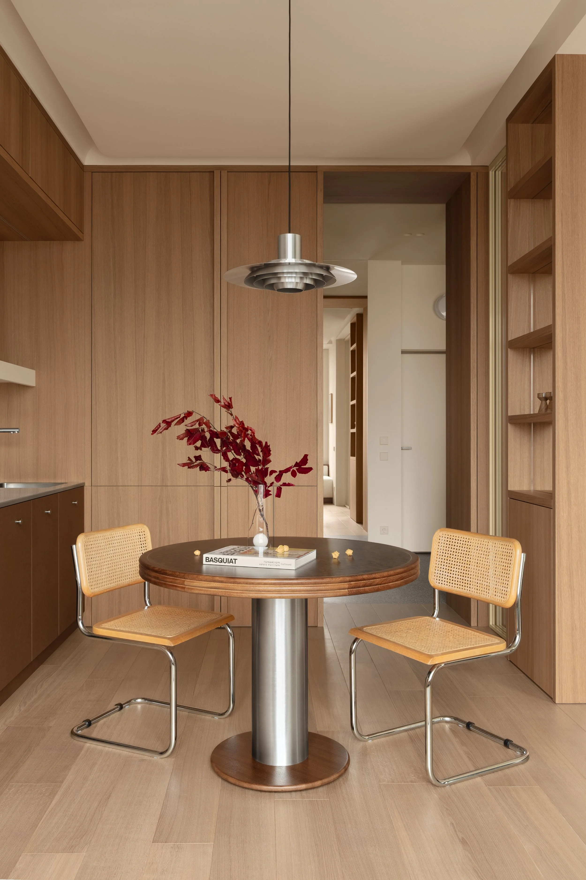
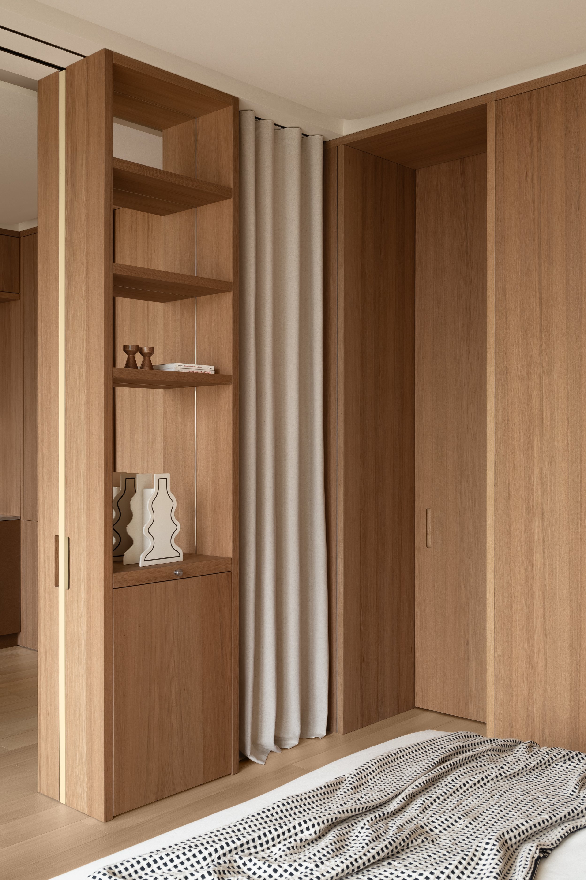
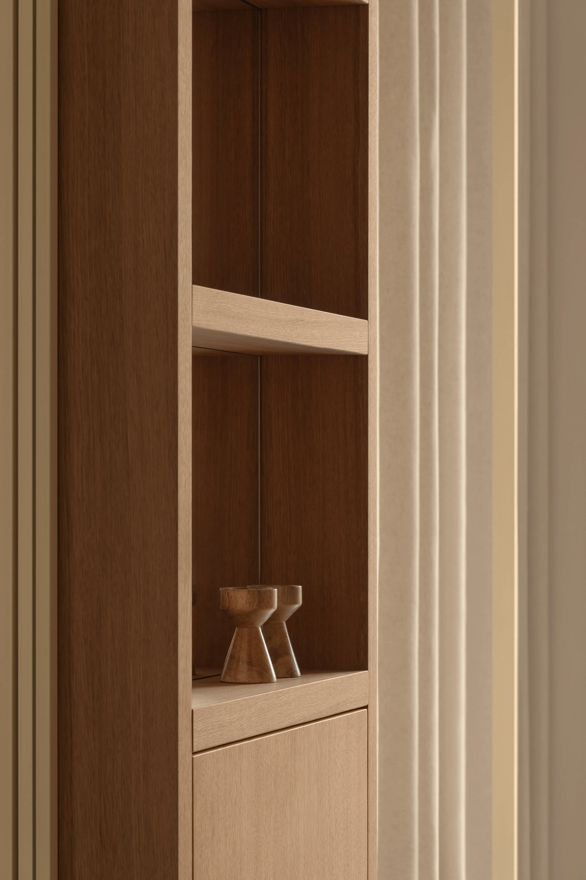
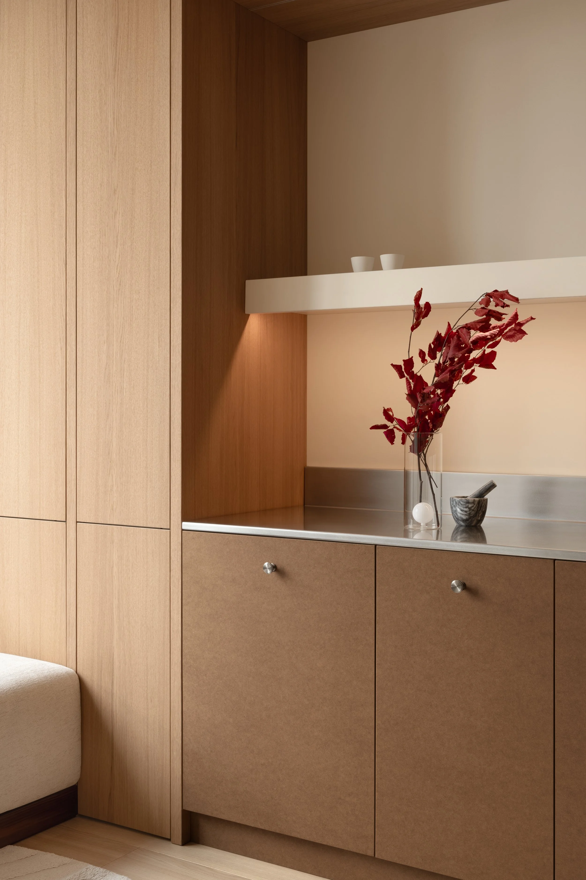
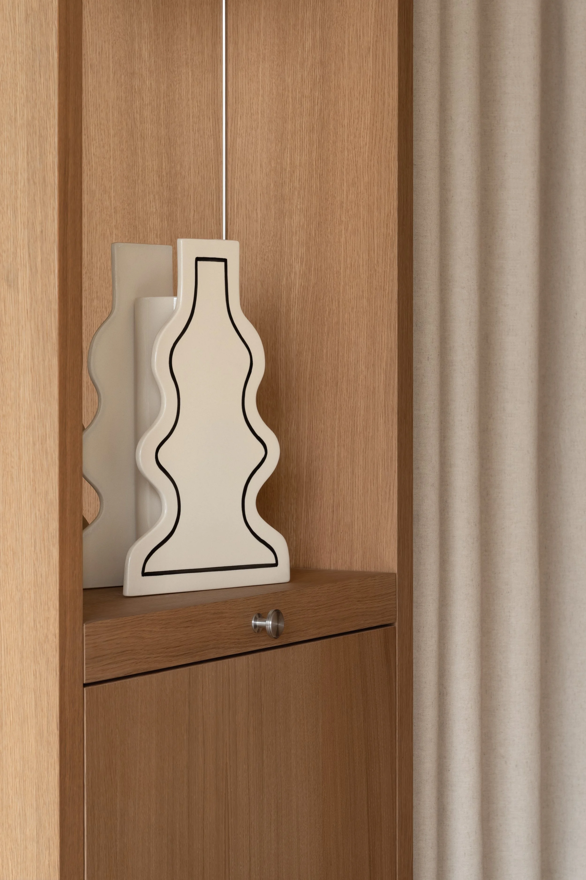
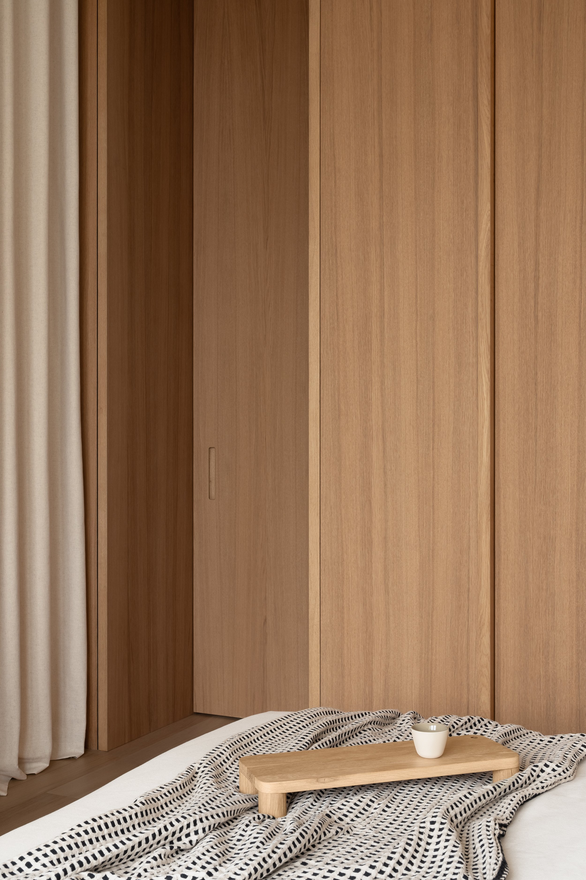
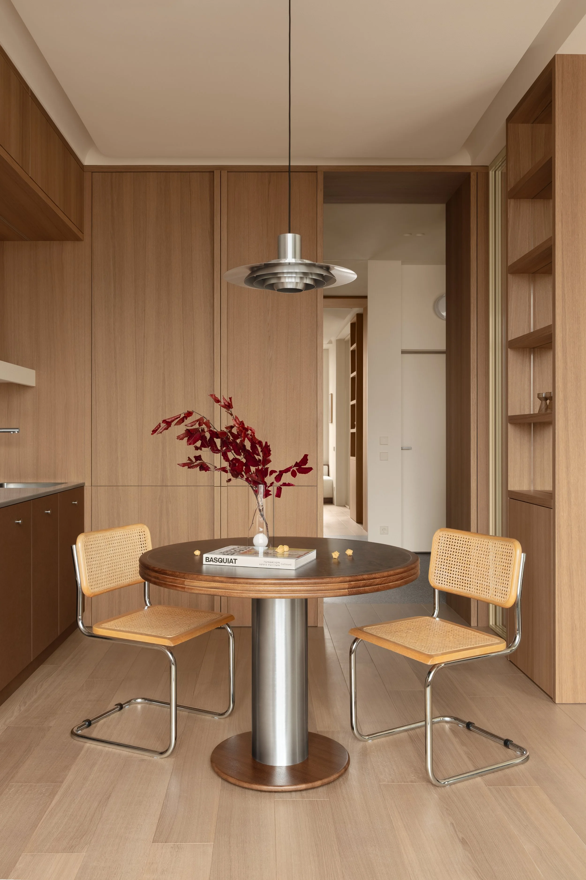
Wood defines the interior, with natural parquet flooring and warm oak veneer used for wall panels and cabinetry fronts gently wrapping the apartment and unifying it into a cohesive volume. Butter-cream walls enhance the overall sense of softness and warmth.
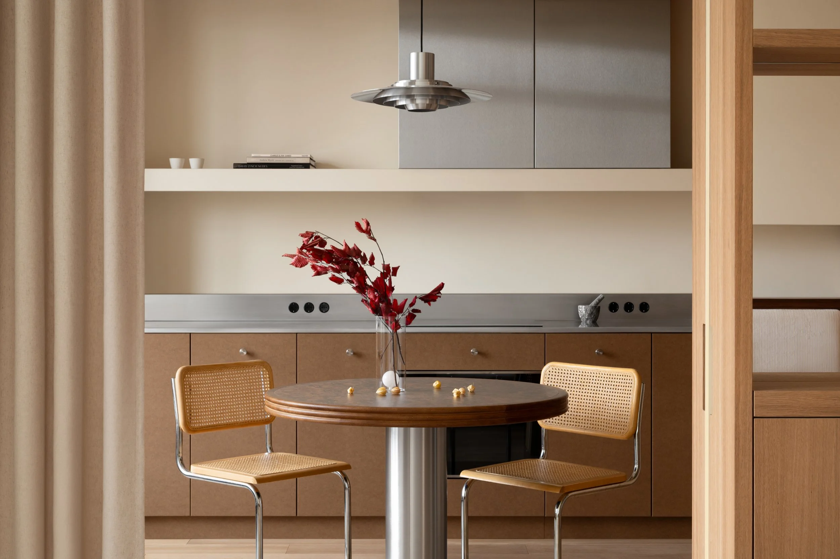
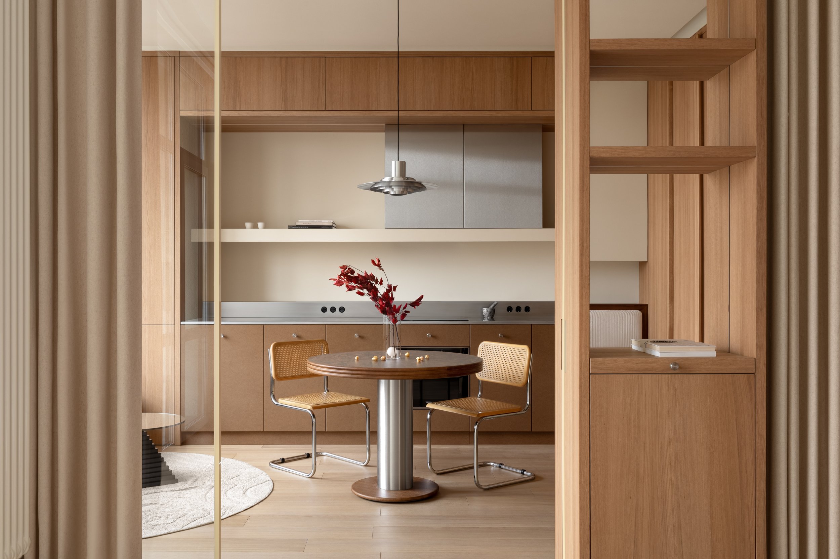
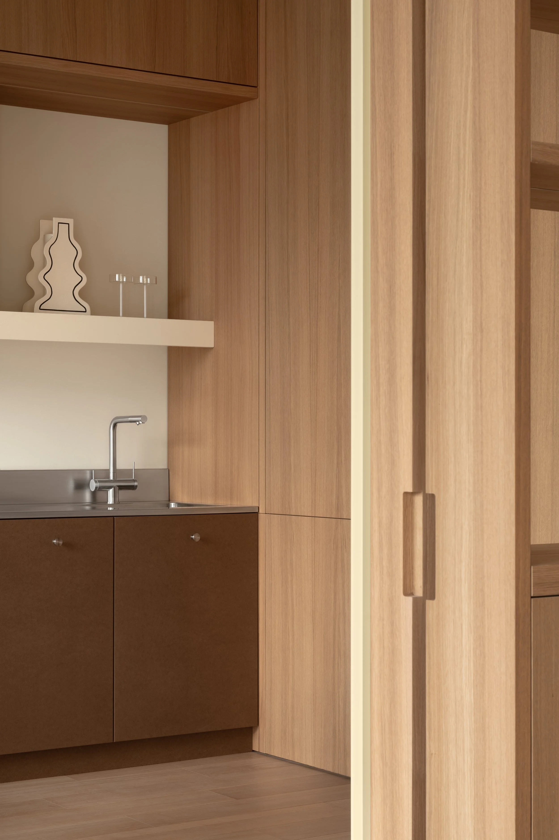
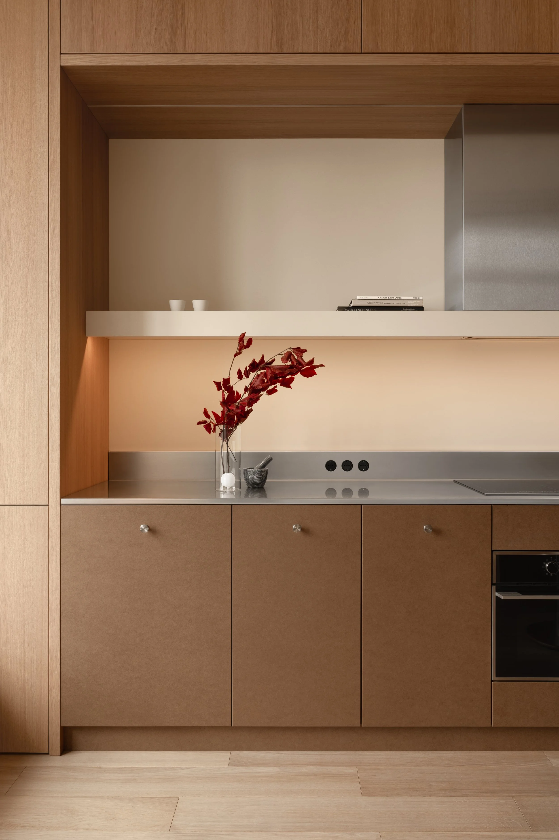
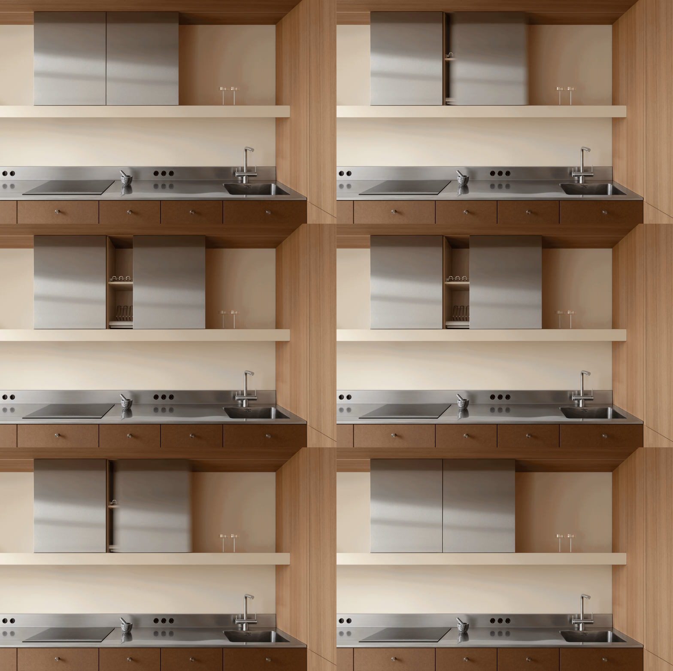
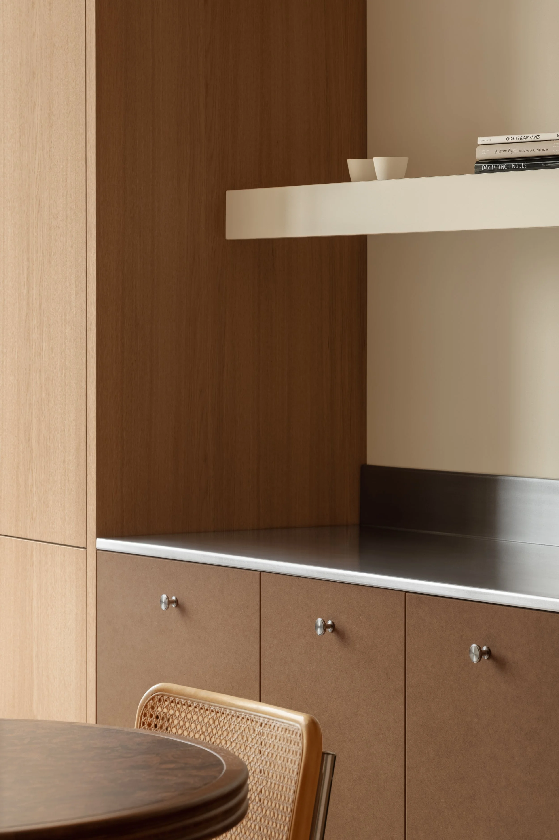
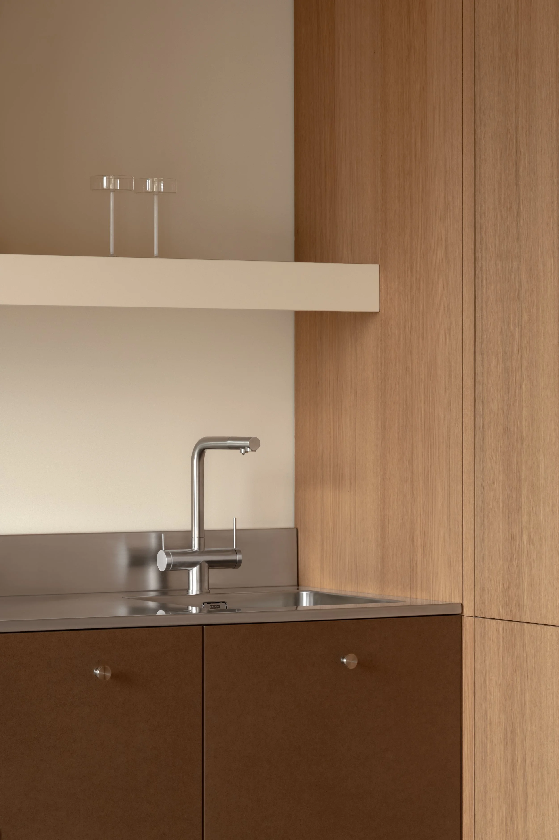
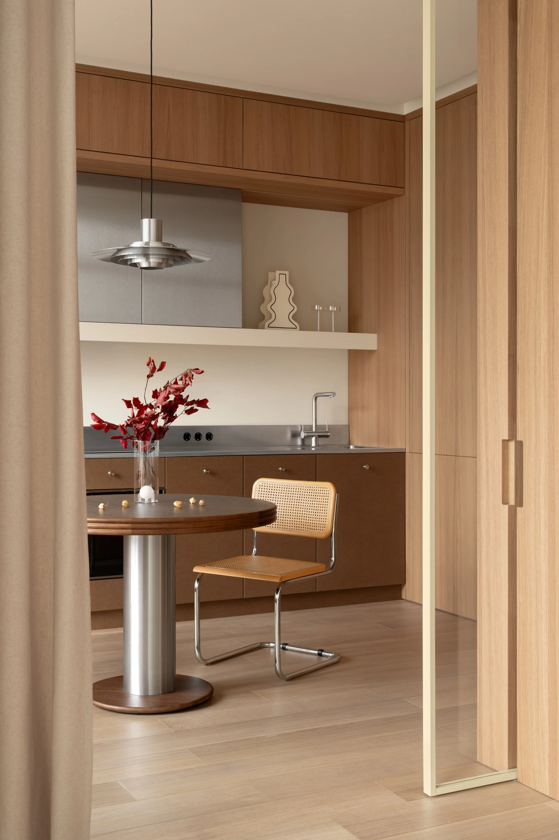
In the kitchen, stainless steel takes center stage, used for both work surfaces and cabinetry fronts. This practical choice creates a striking contrast against the warmth of the wood. Beneath the matte finish on the lower facades lies unlaminated MDF — a material that subtly highlights the raw imperfection of the steel while adding tactile depth.
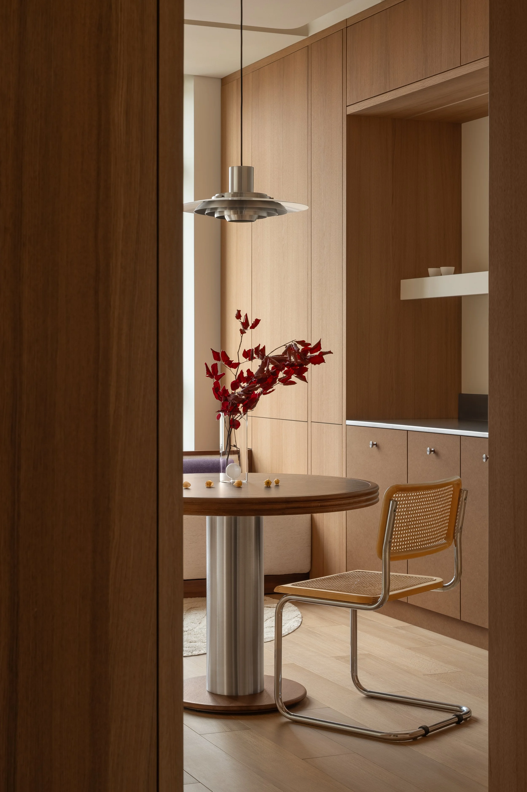
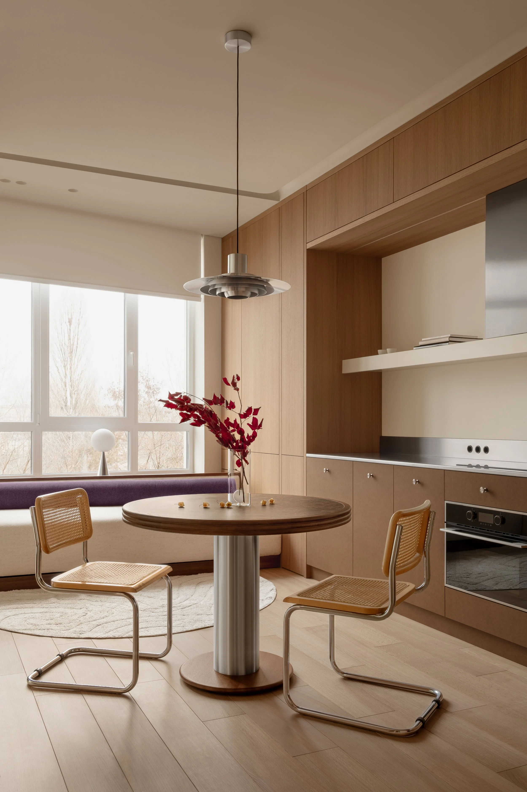
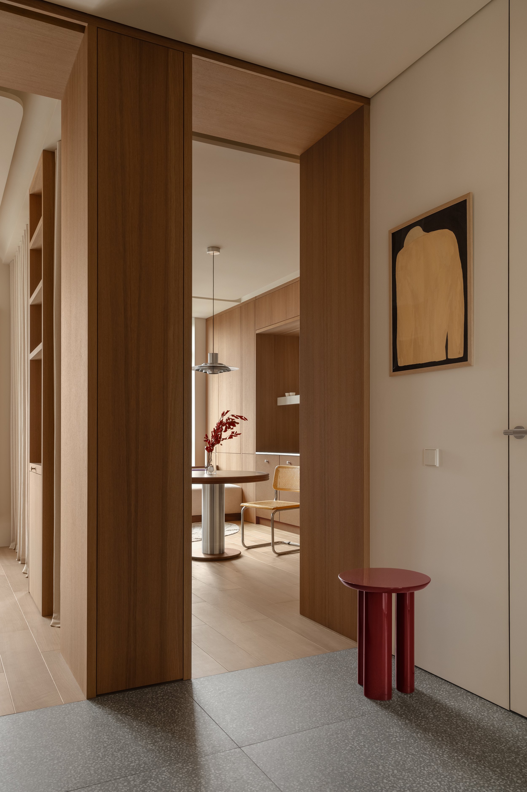
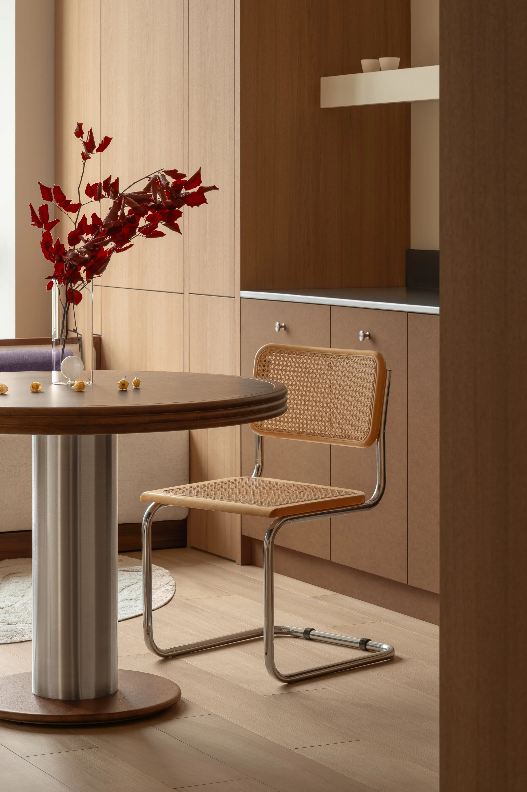
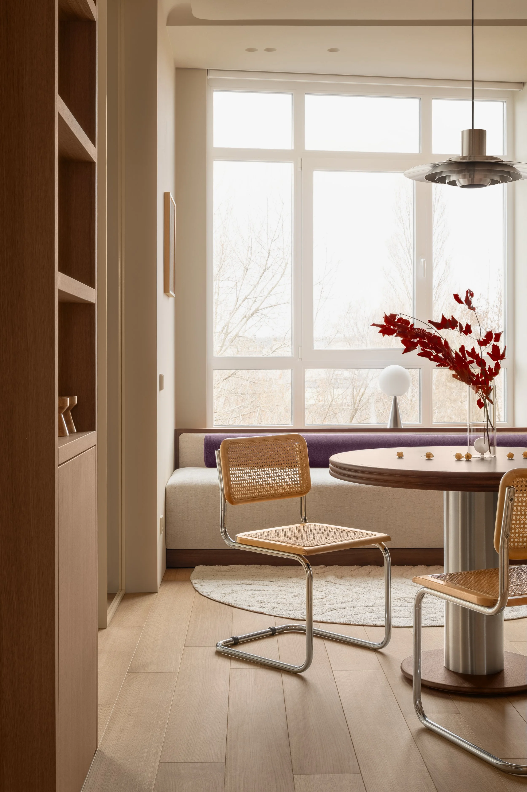
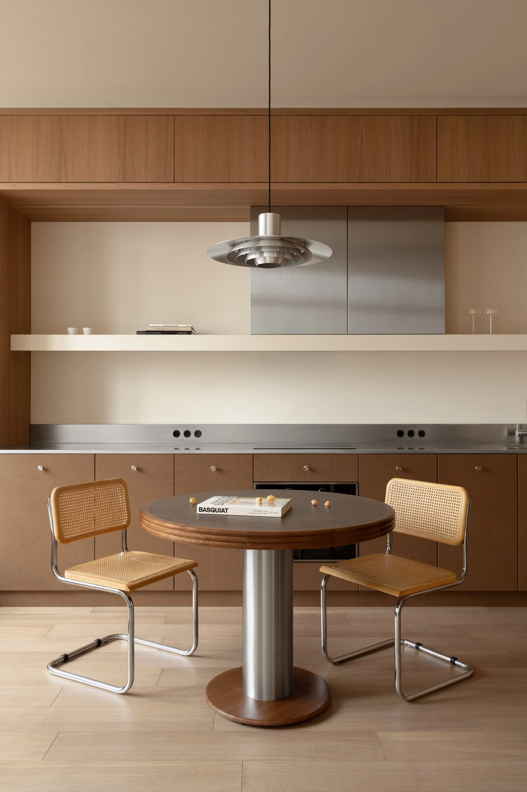
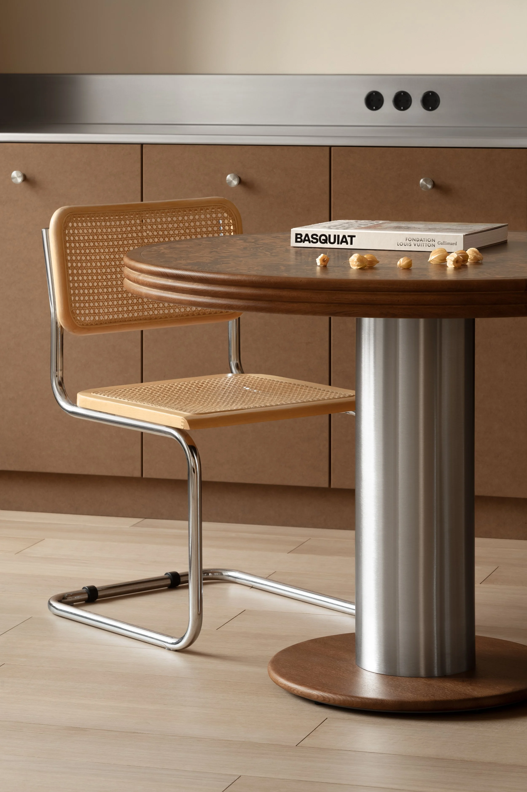
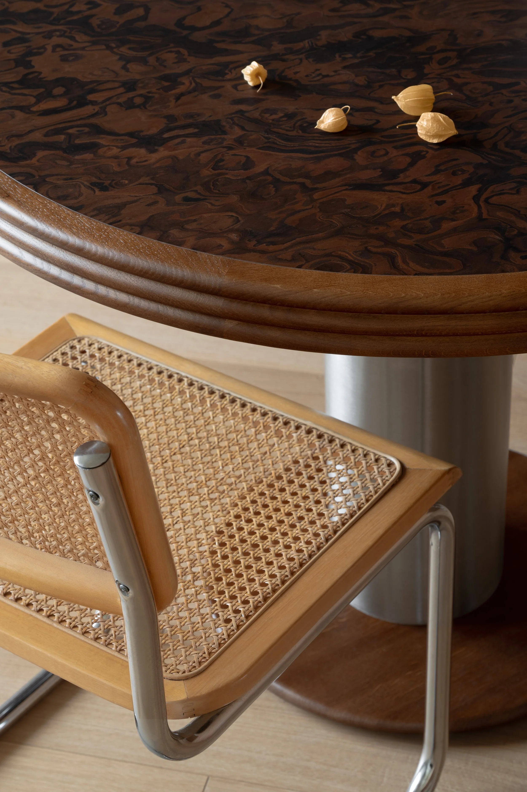
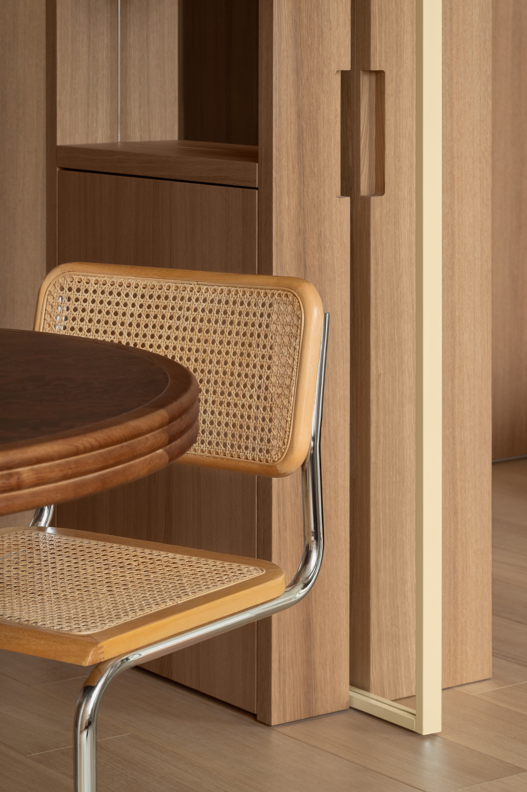
The dining area is defined by a custom round table with patterned walnut veneer. Vintage Cesca Chairs and a metal lamp by &Tradition complete the composition, which infuse the space with a light 1960s flair. Adjacent to the table, an integrated open shelving unit provides a convenient place for storing and displaying cherished trinkets, adding a lively personal note to the dining zone.
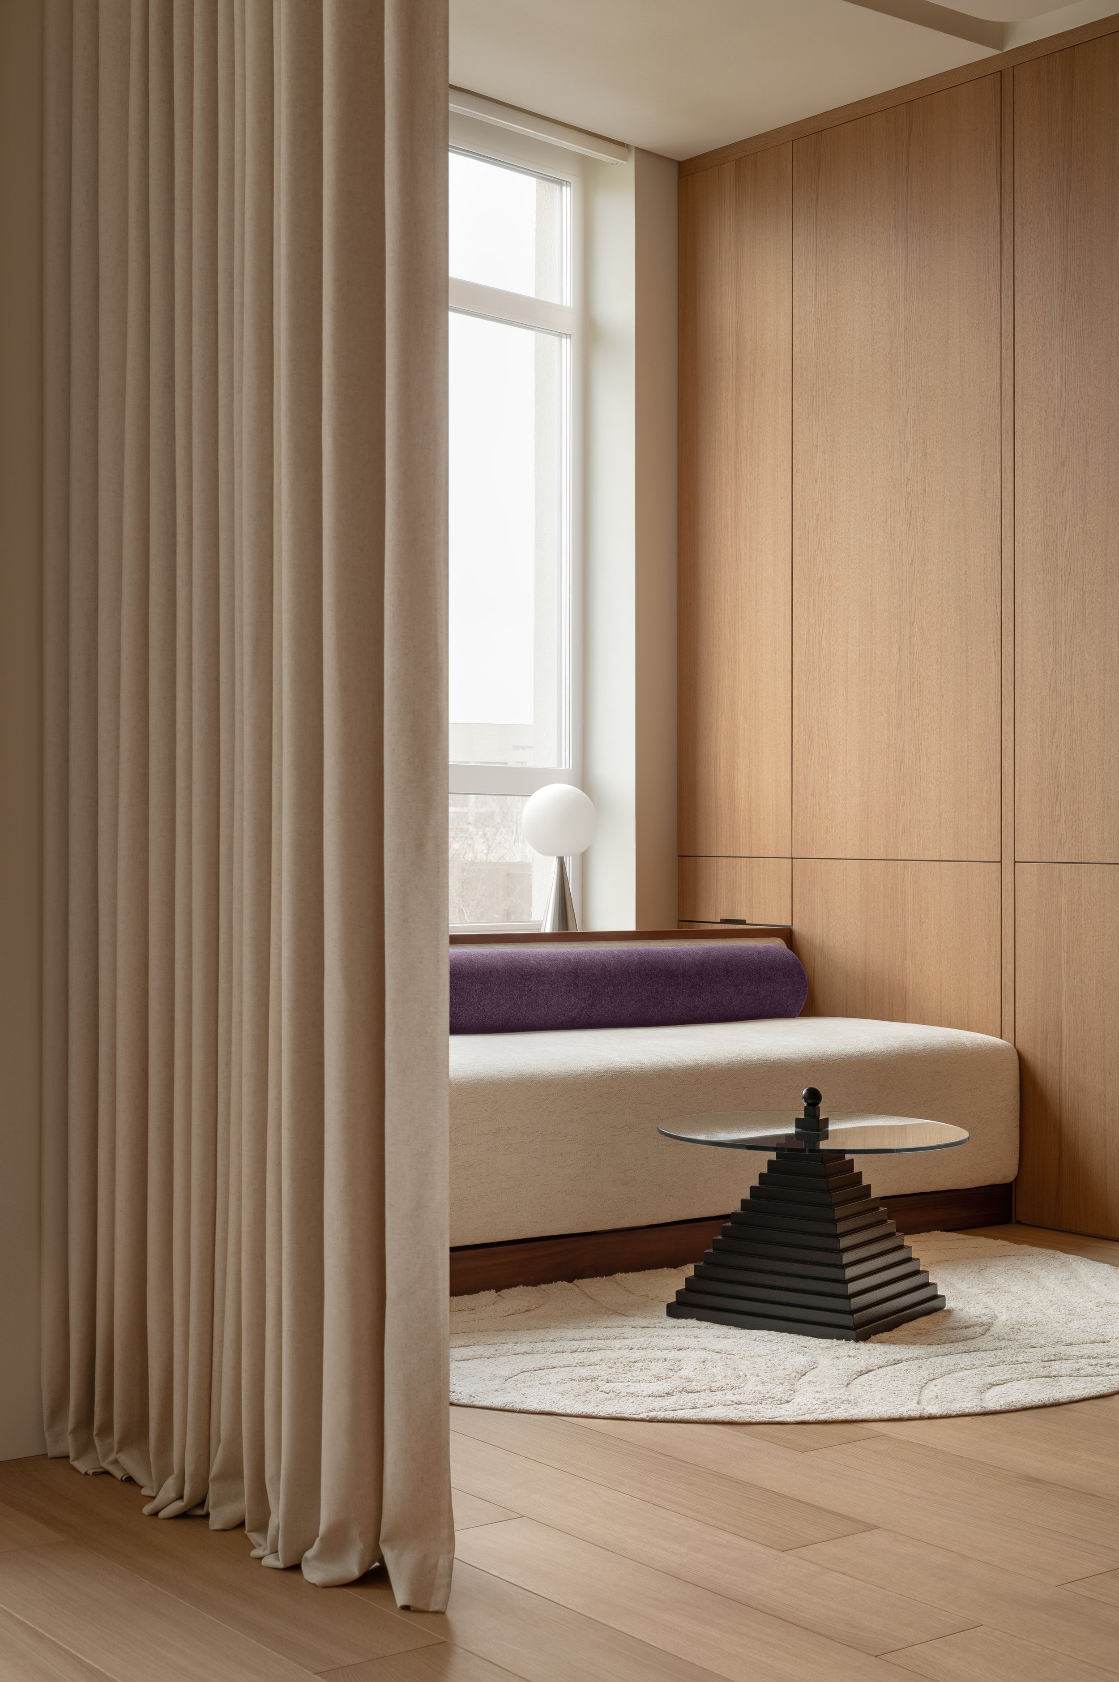
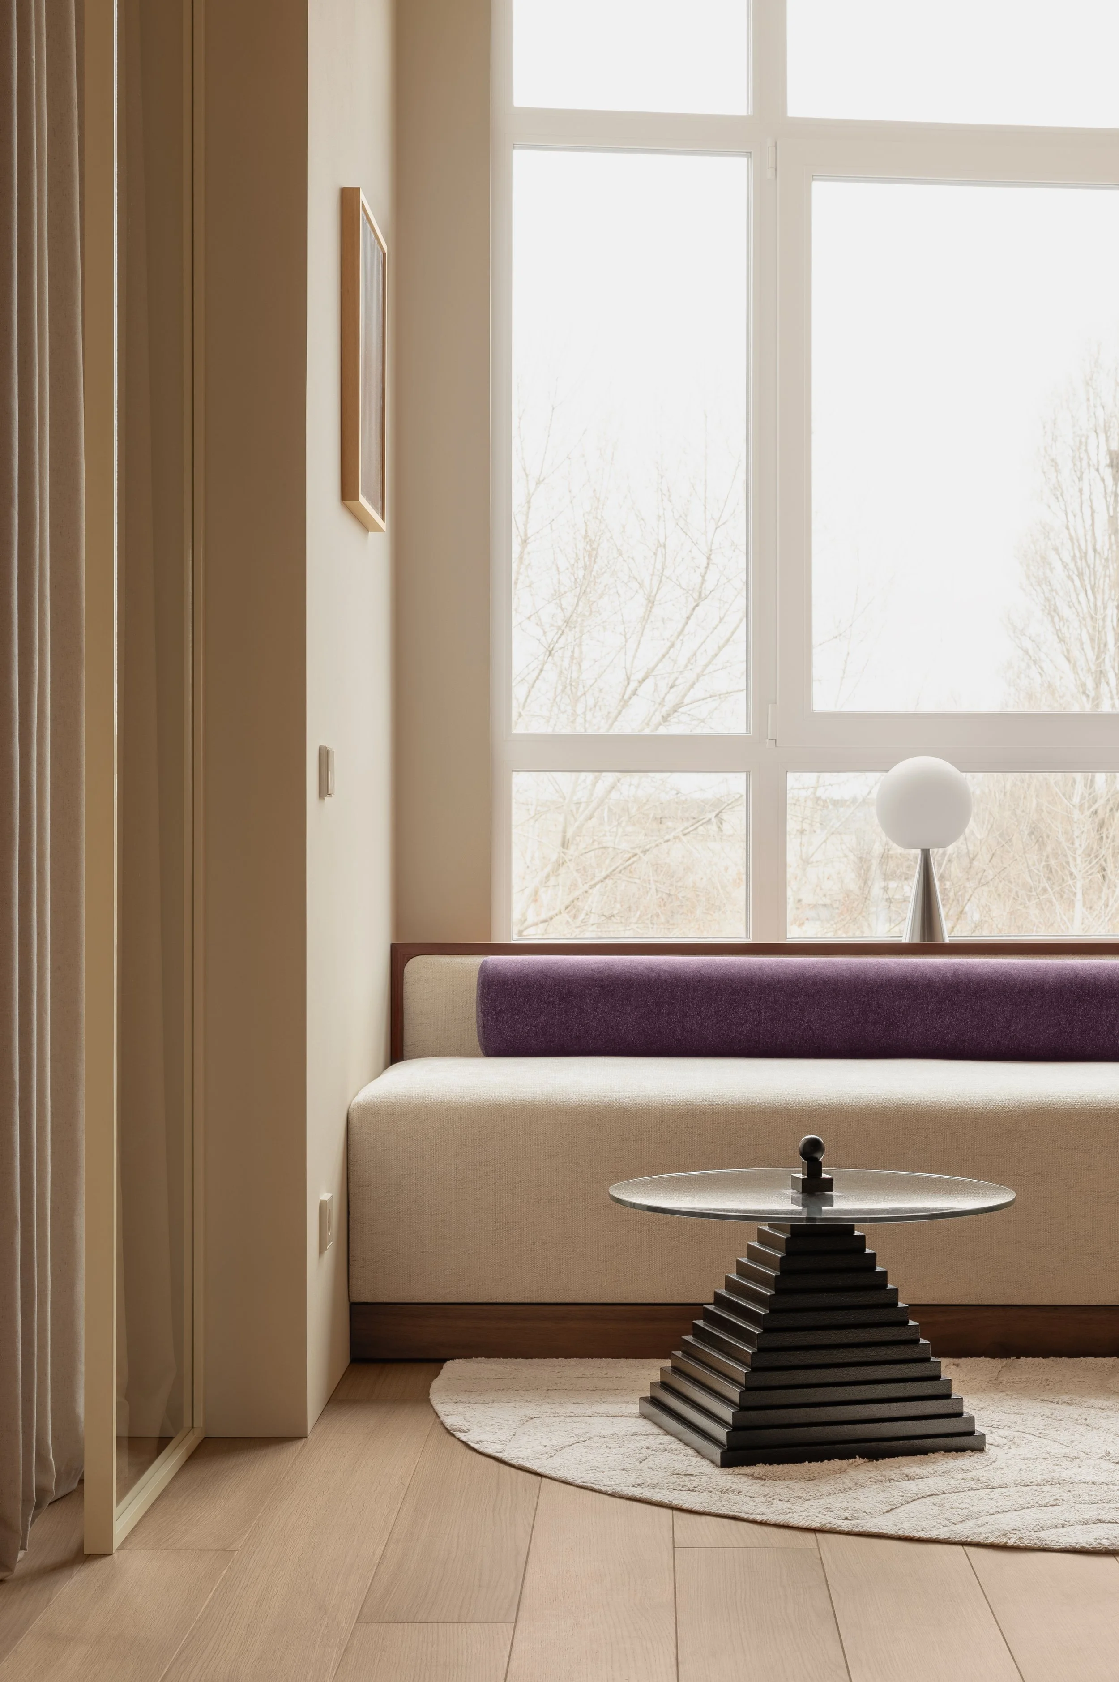
By the window, a small seating area outlined by a round carpet features a sofa, a whimsical vintage side table and the iconic Bilia lamp by Gio Ponti. It offers a comfortable setting for relaxation and quiet family evenings.
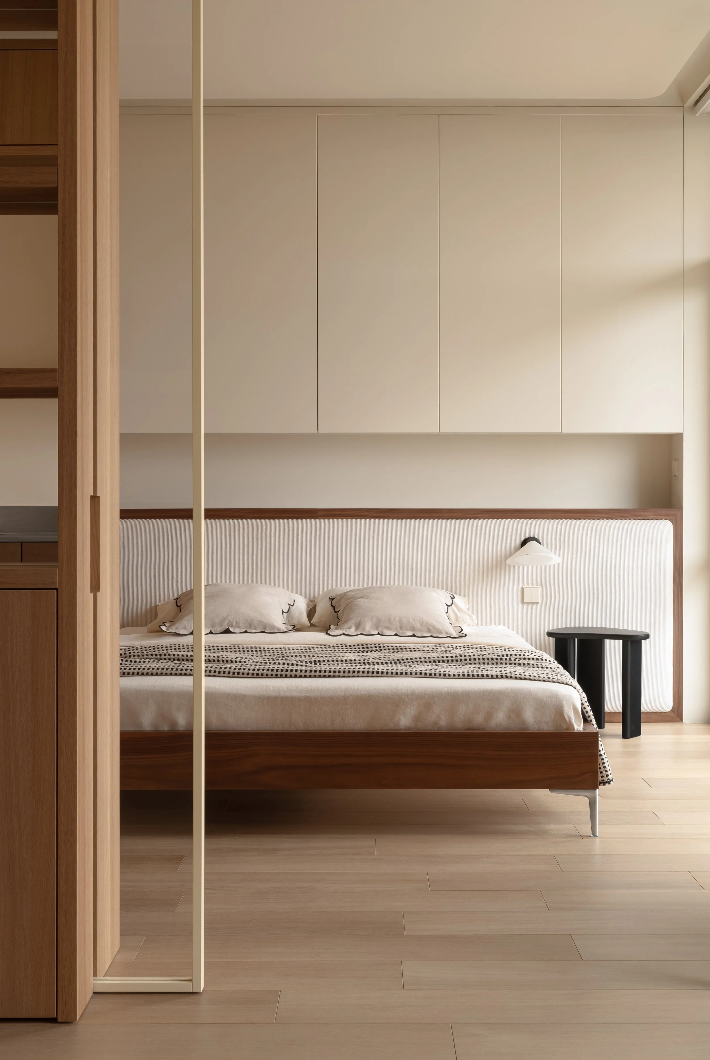
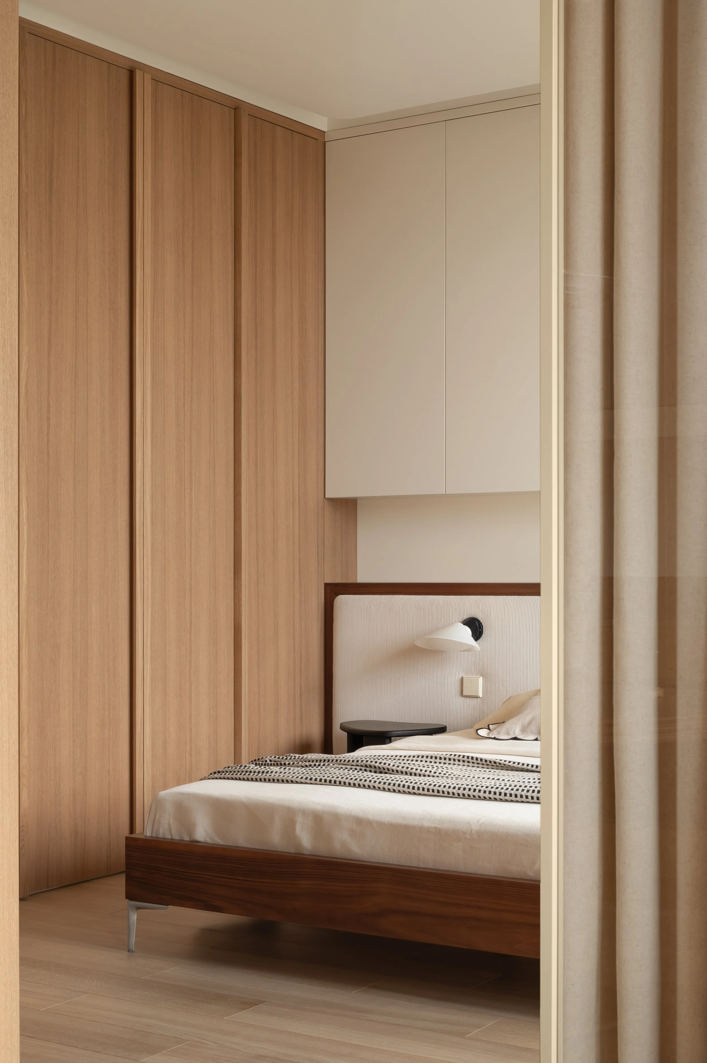
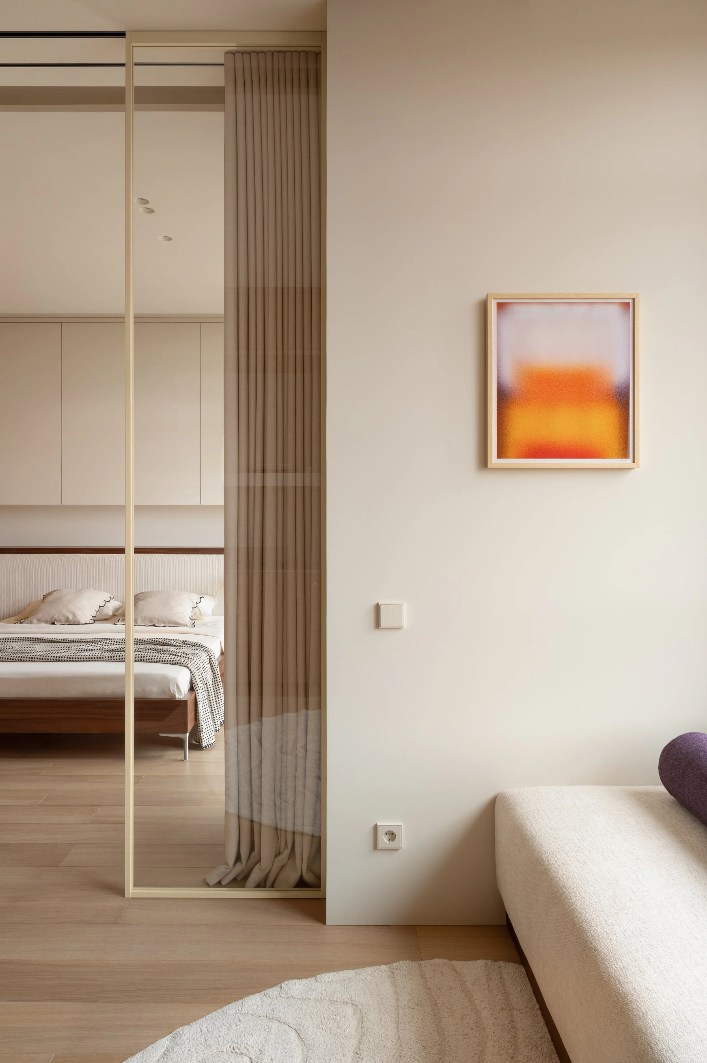
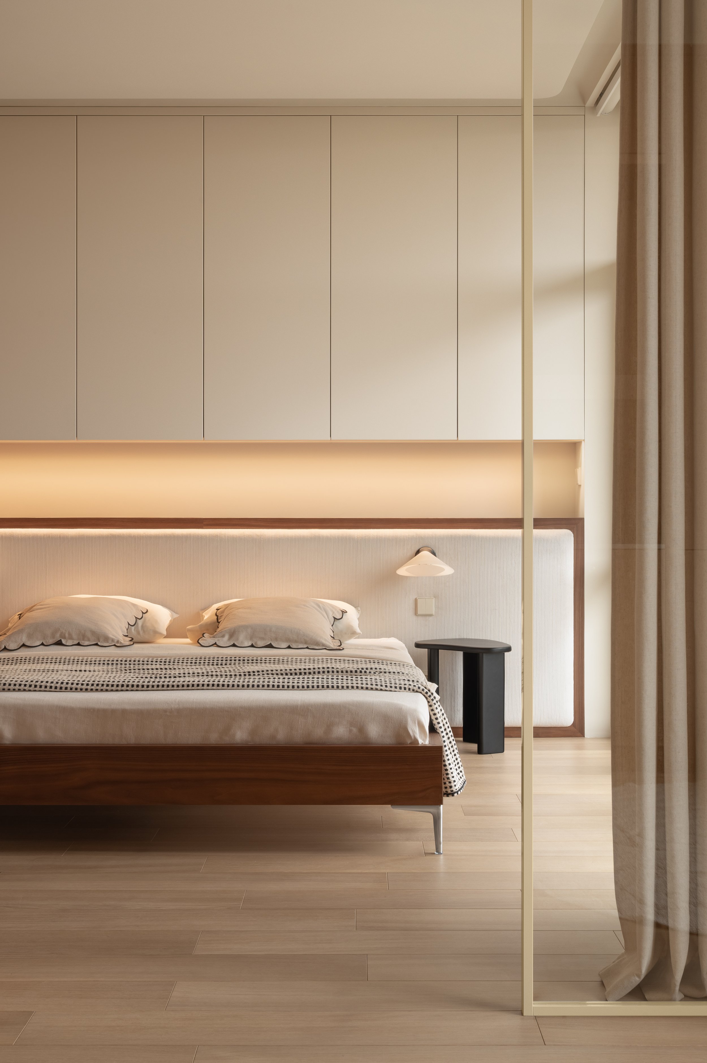
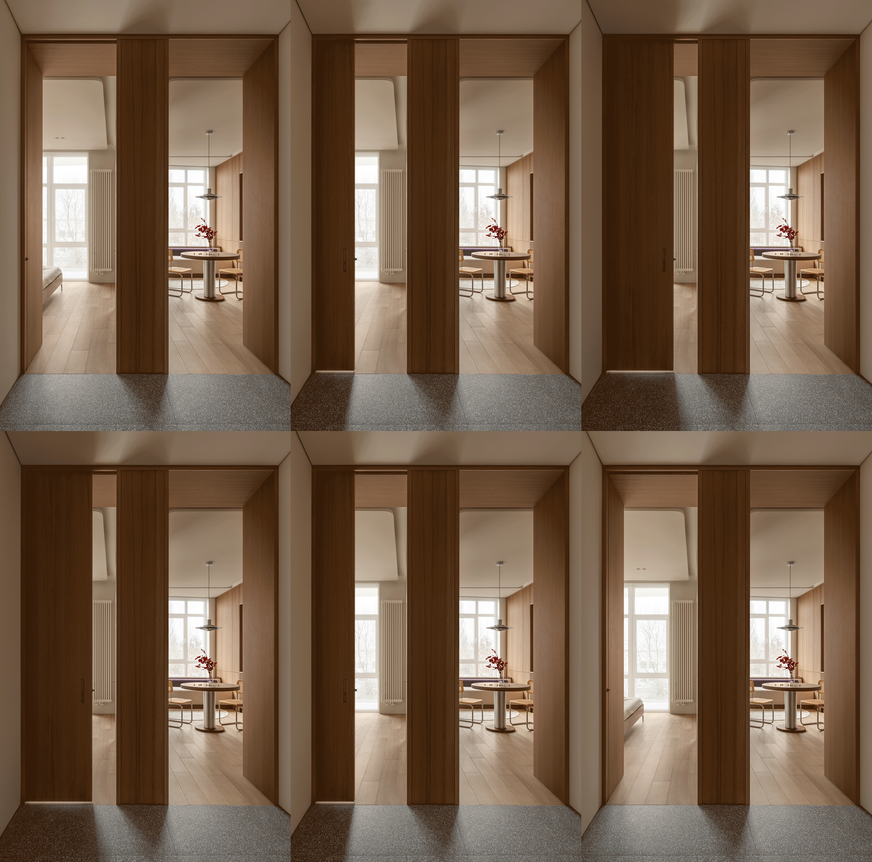
The bedroom is separated by a glass partition on one side and sliding door on the other. This allows you to divide or merge the space as needed, taking full advantage of the layout’s flexibility. Curtains that match the tone of the walls give the area an intimate, cozy feel.
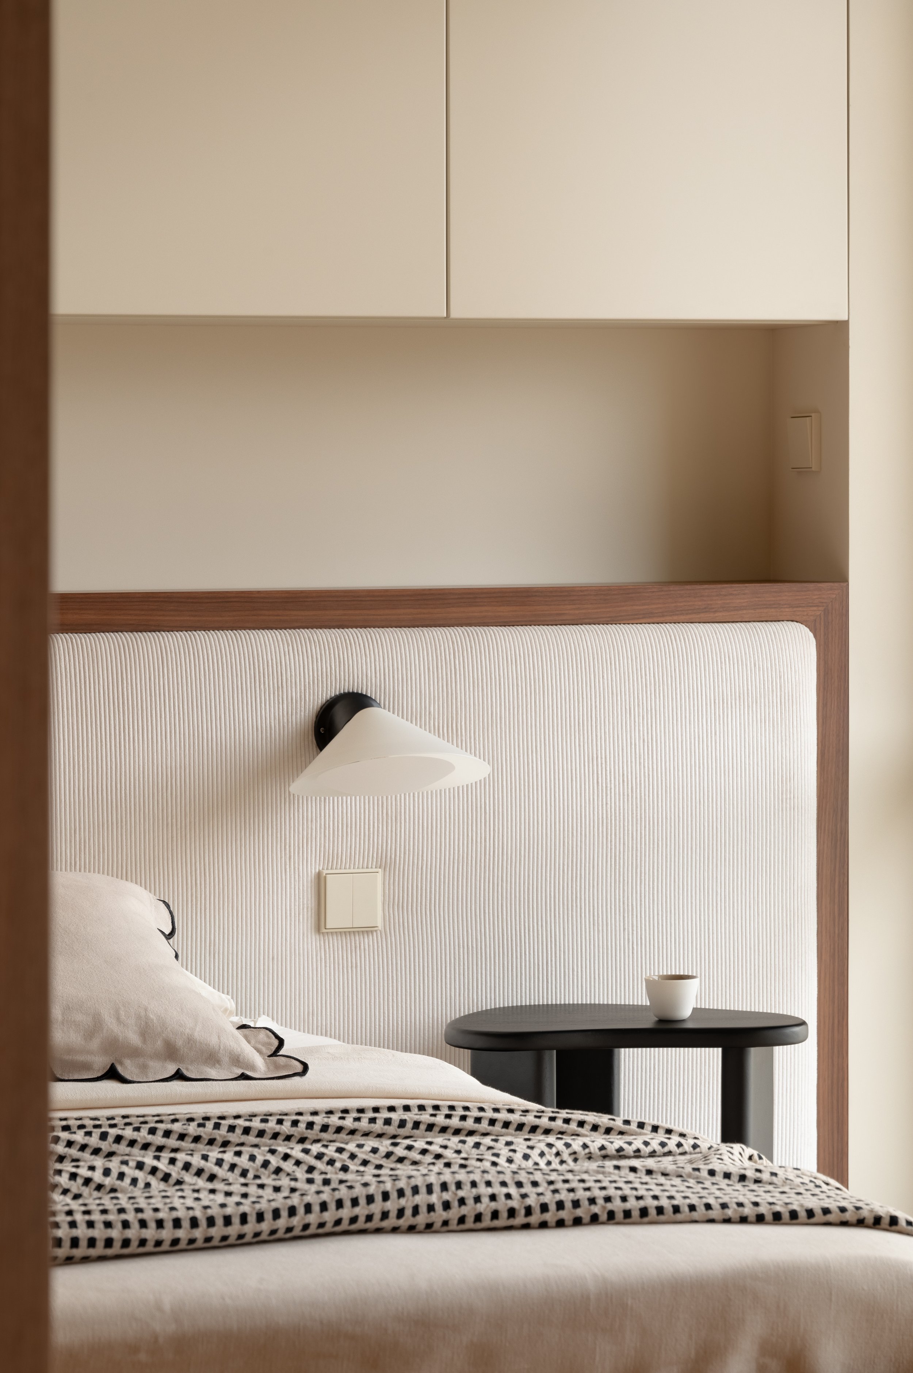
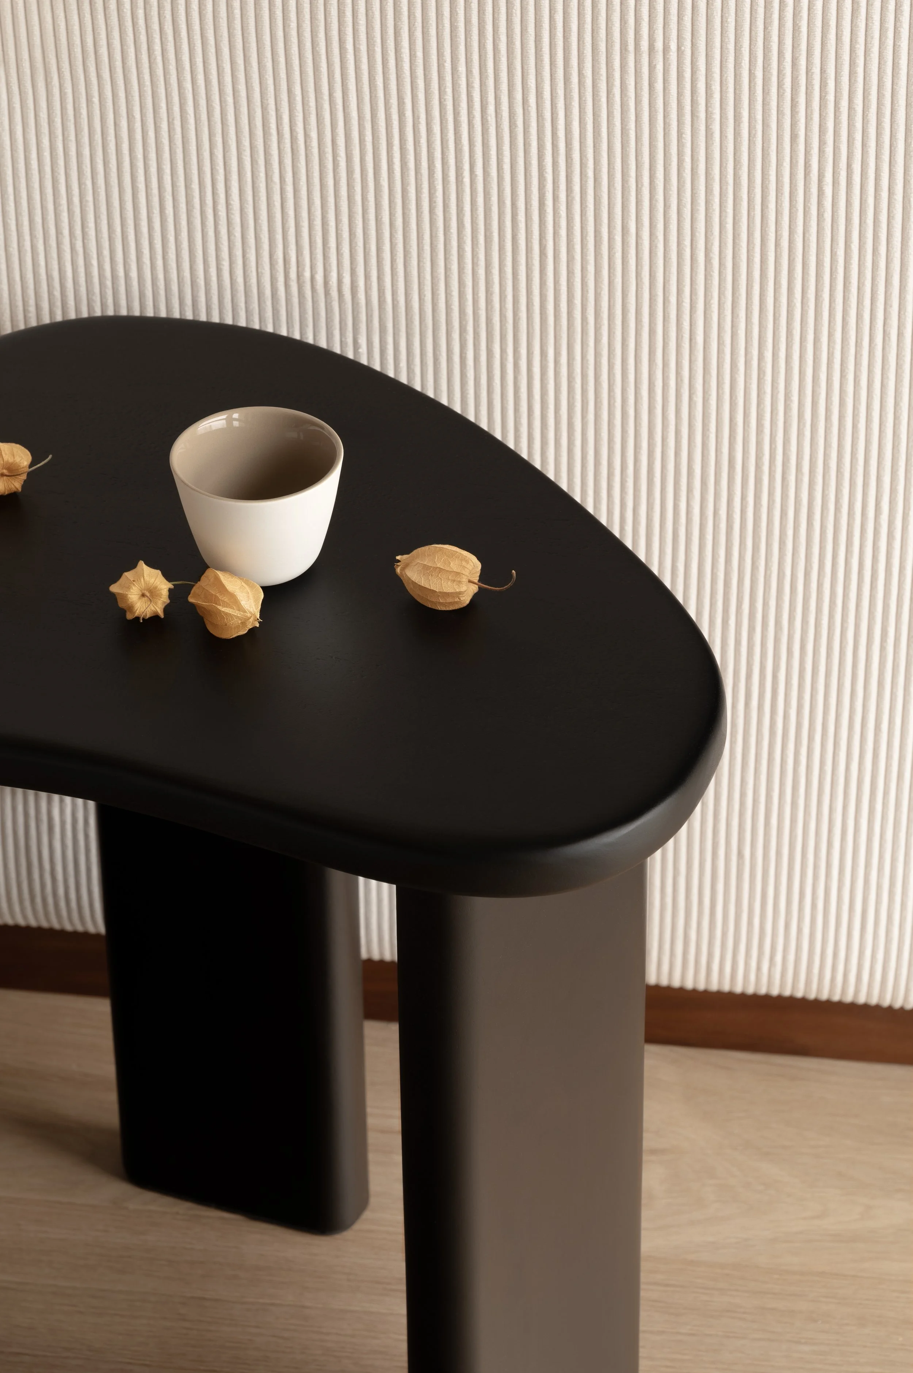
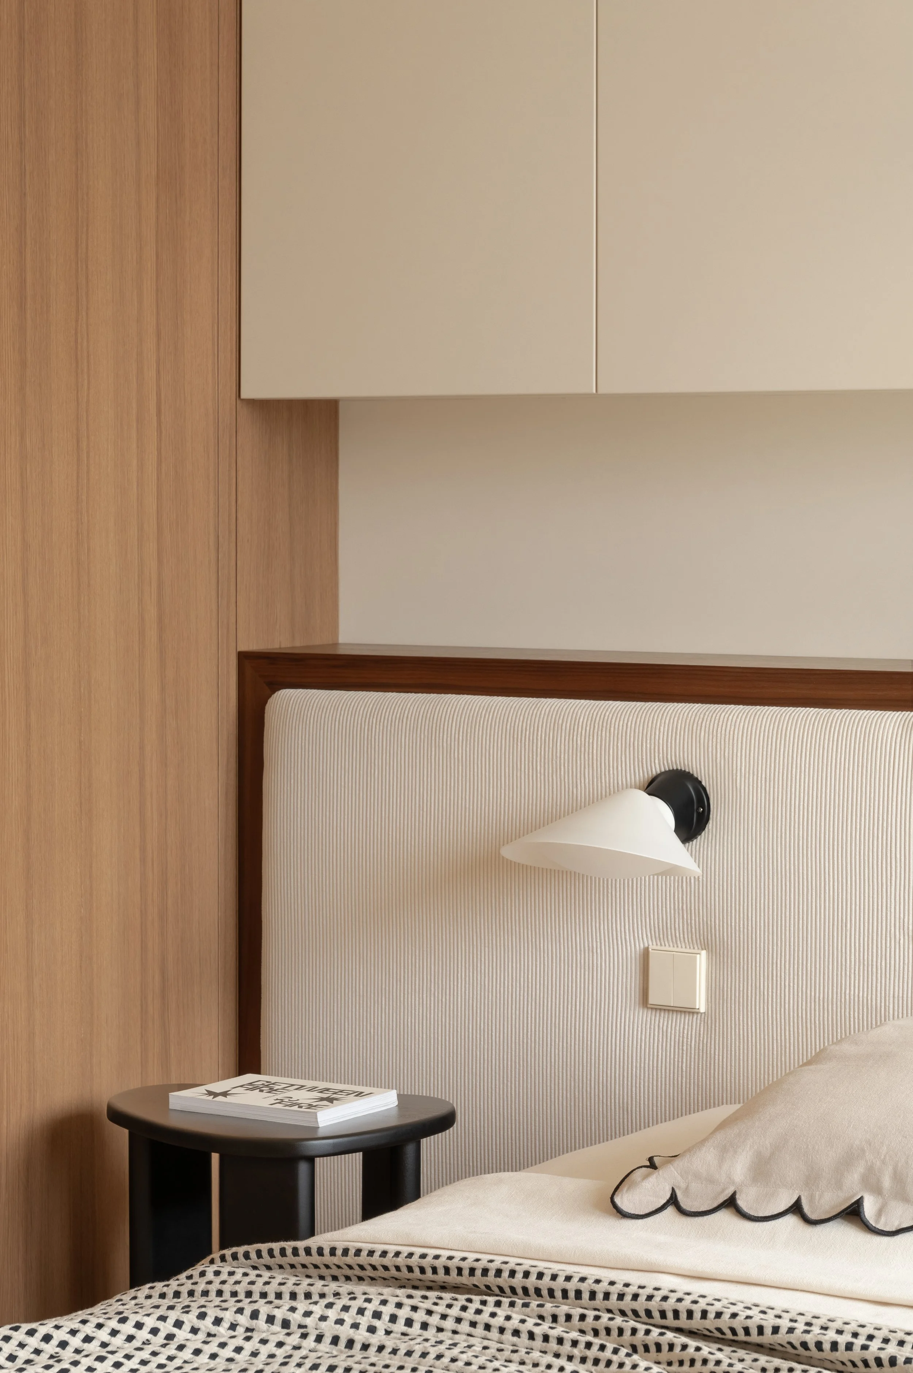
All the cabinets are built-in, since they best maintain the feeling of spaciousness. Black wooden bedside tables are paired with wall-mounted lamps by DCW Éditions, creating a subtle glow after dark. The bedroom interior is intentionally restrained, with minimal details and accents, enhancing a serene atmosphere and ensuring truly restful comfort.
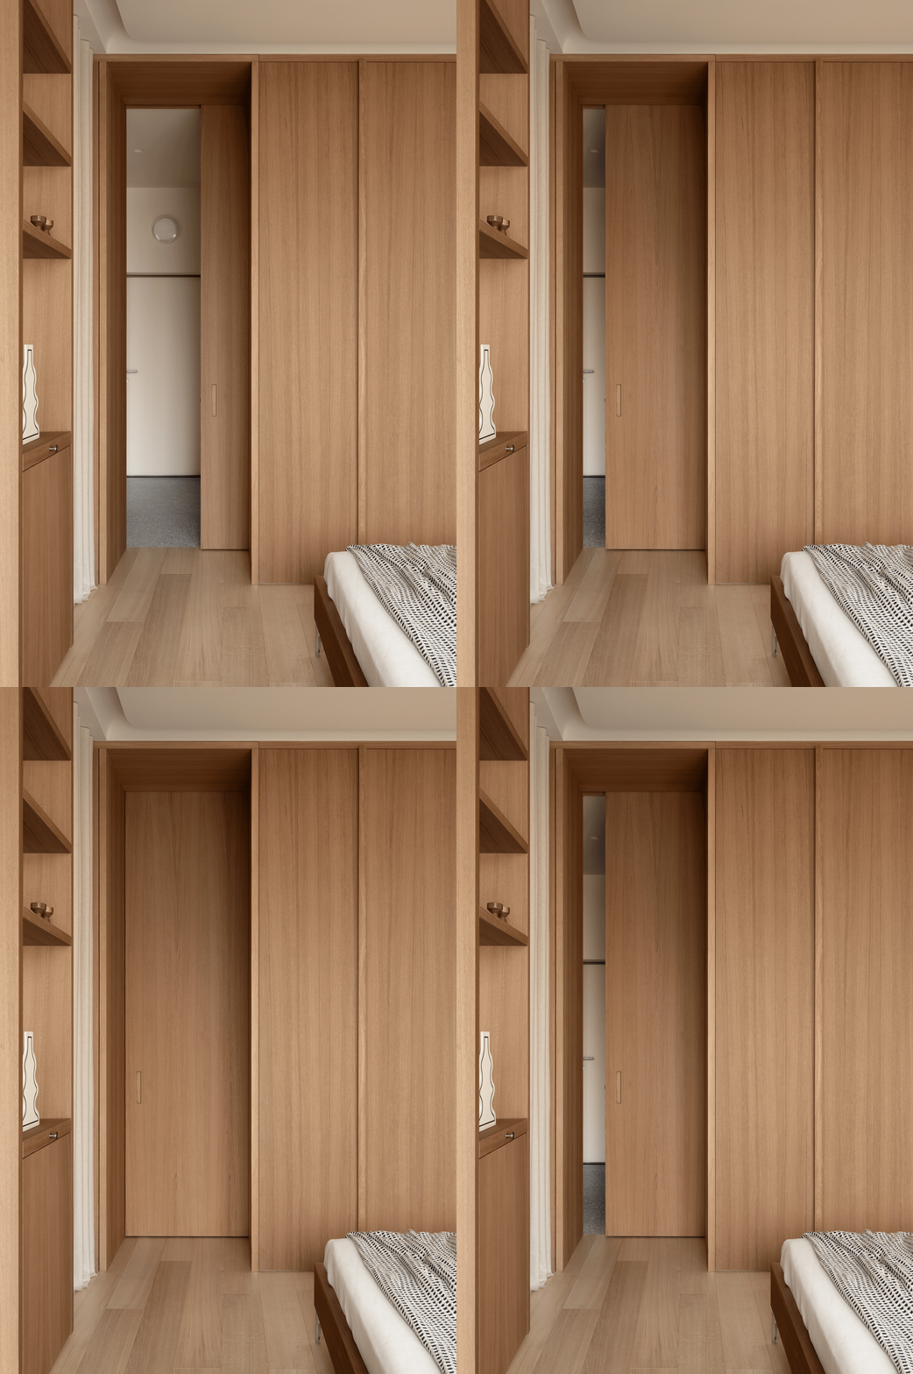
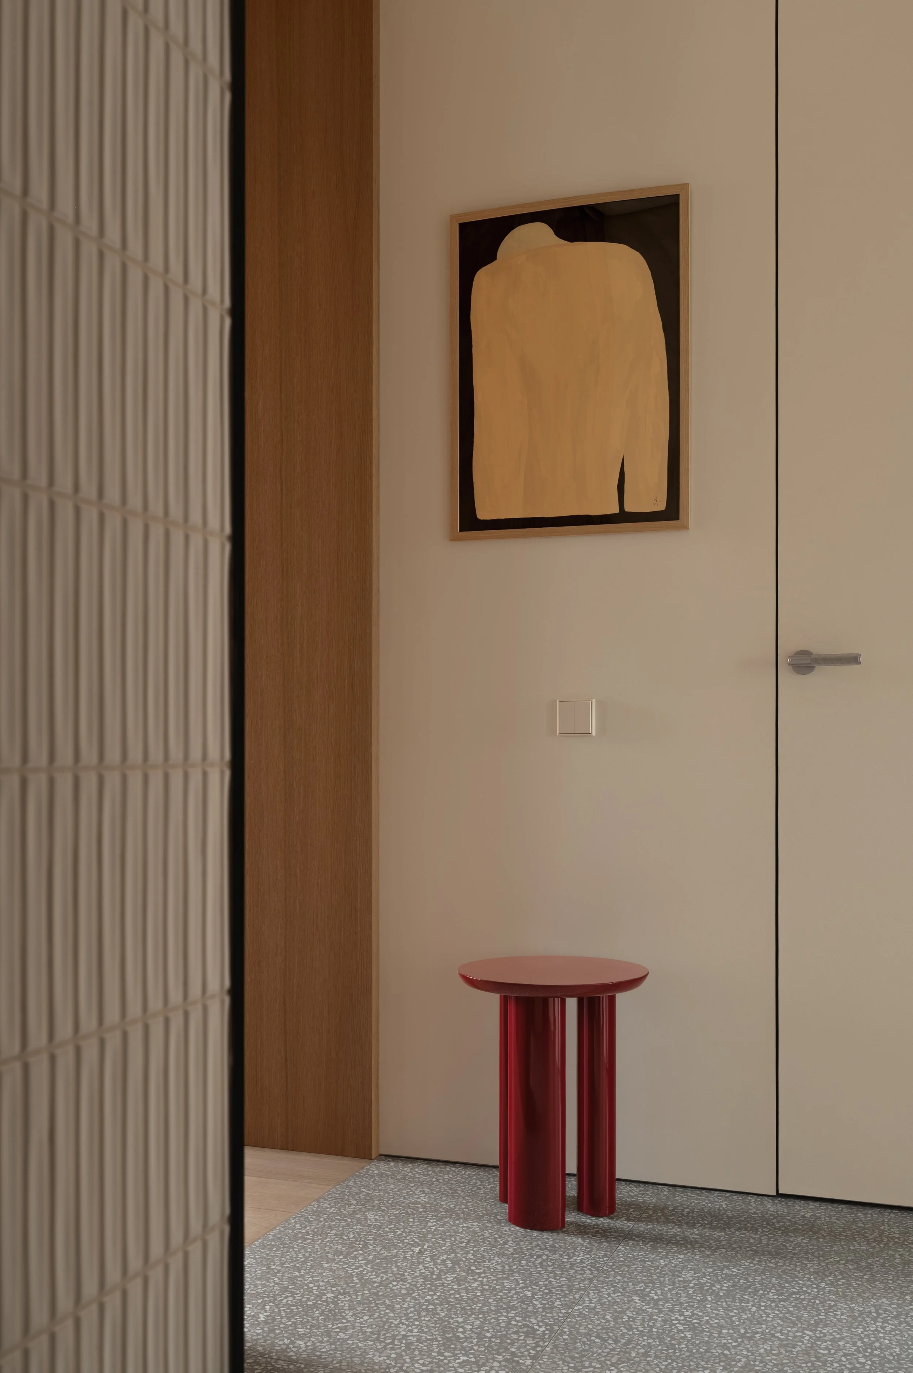
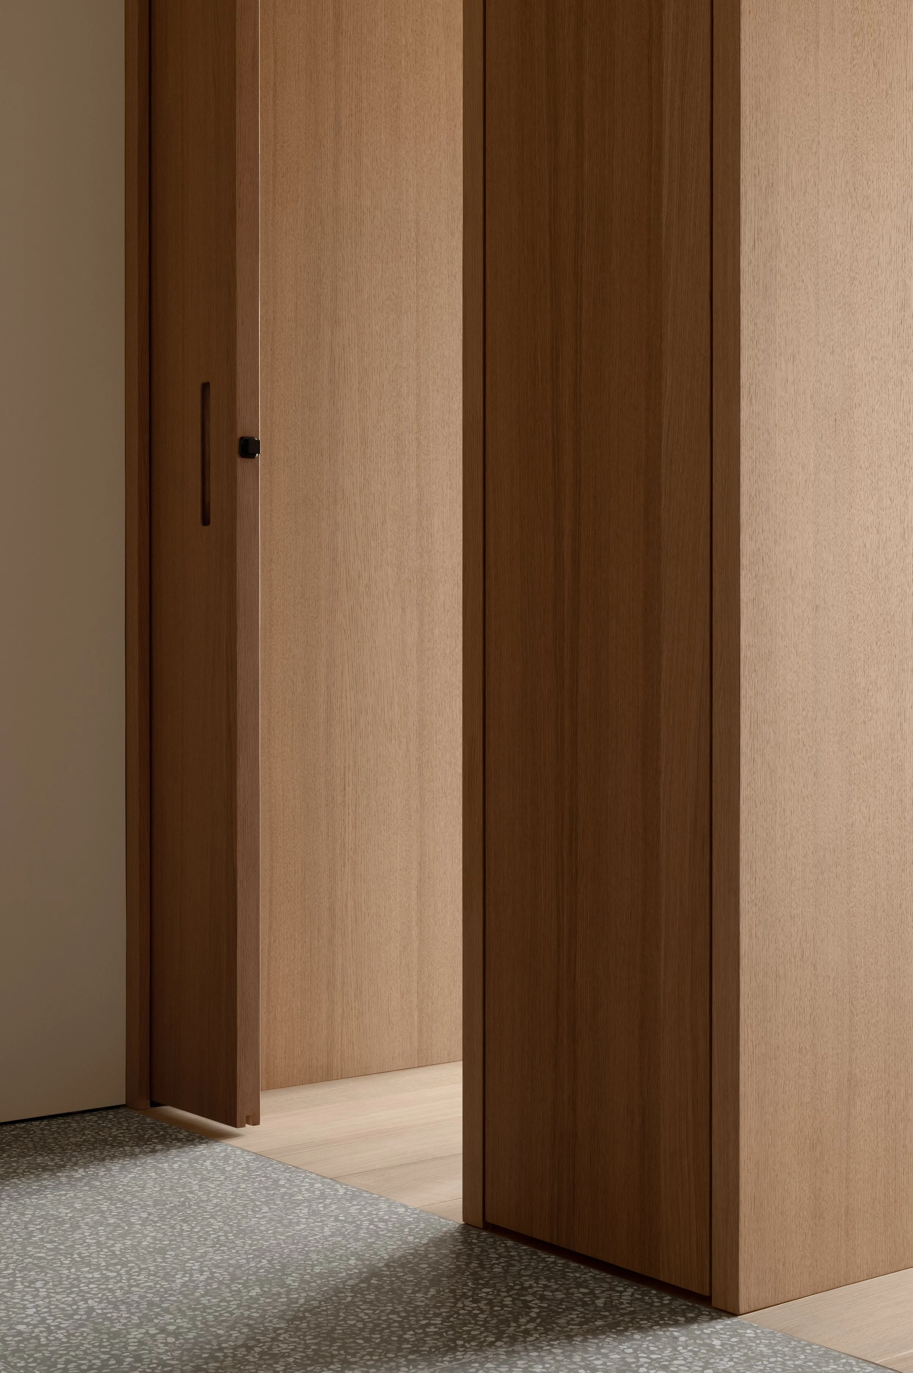
The timber portals frame the transition from the terrazzo-finished hallway to the warm oak flooring of the rooms, creating a subtle threshold between functional and living areas. An oak sliding door can be drawn across the bedroom opening, provide privacy while preserving the material continuity of the space.
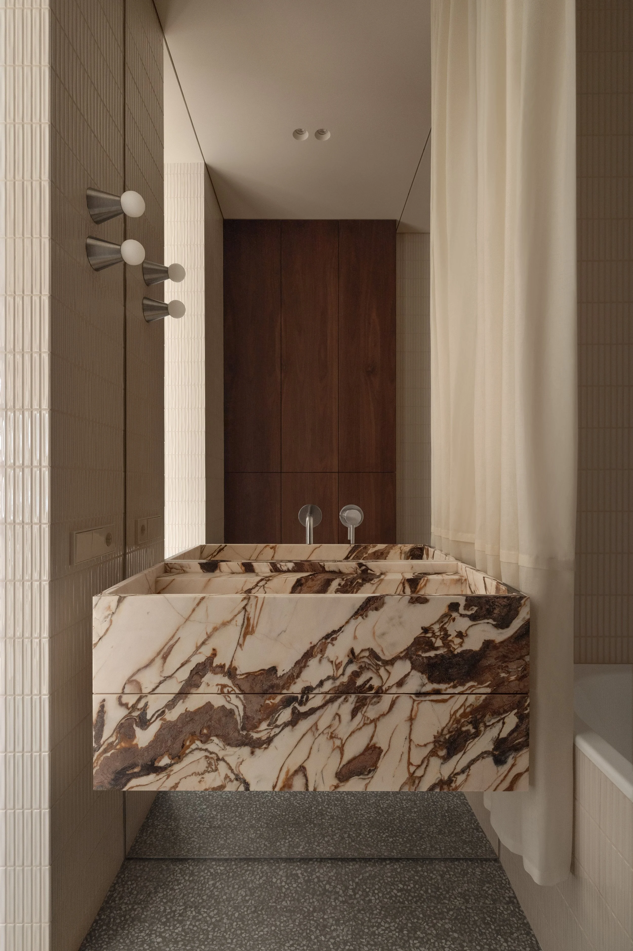
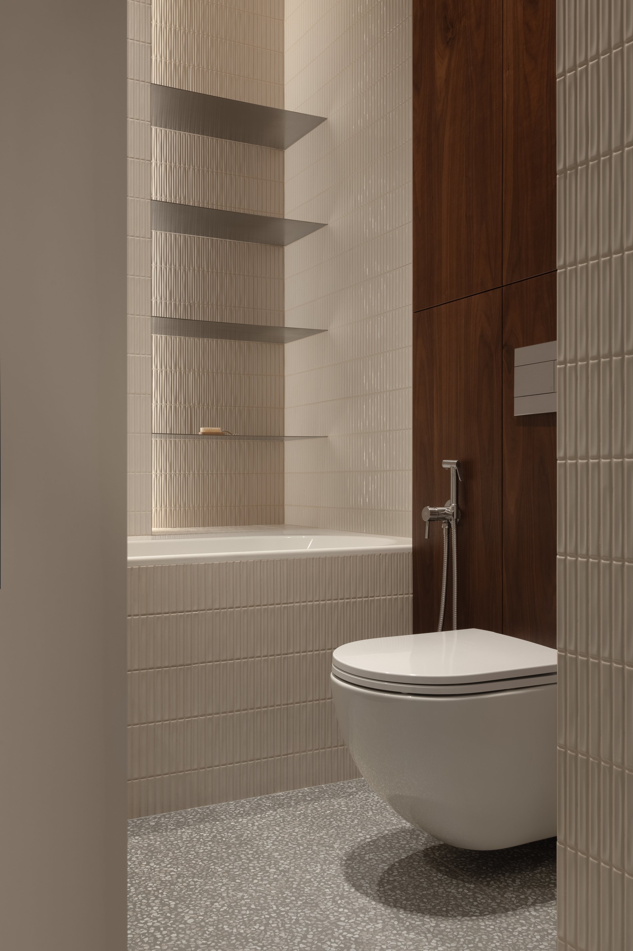
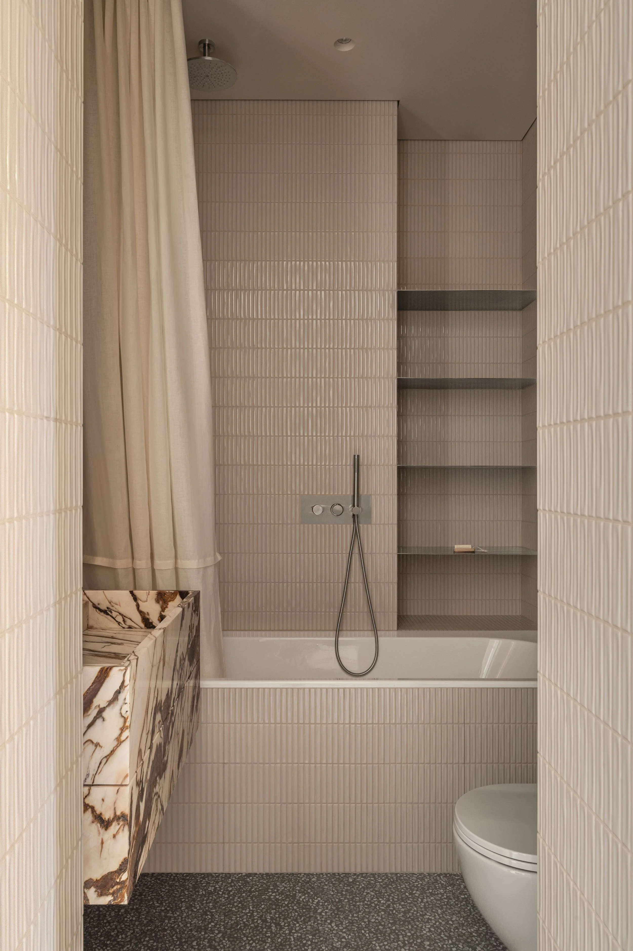
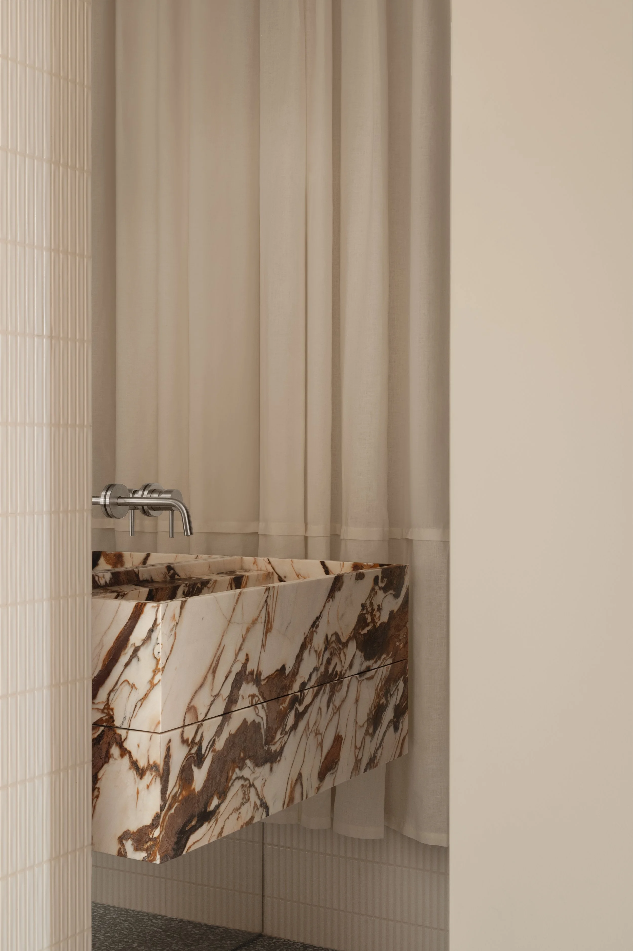
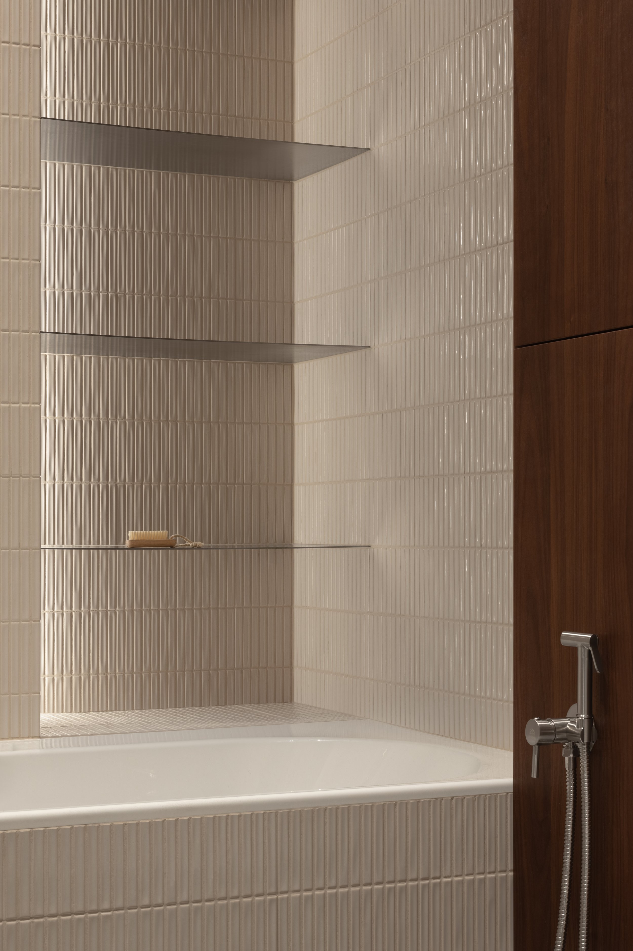
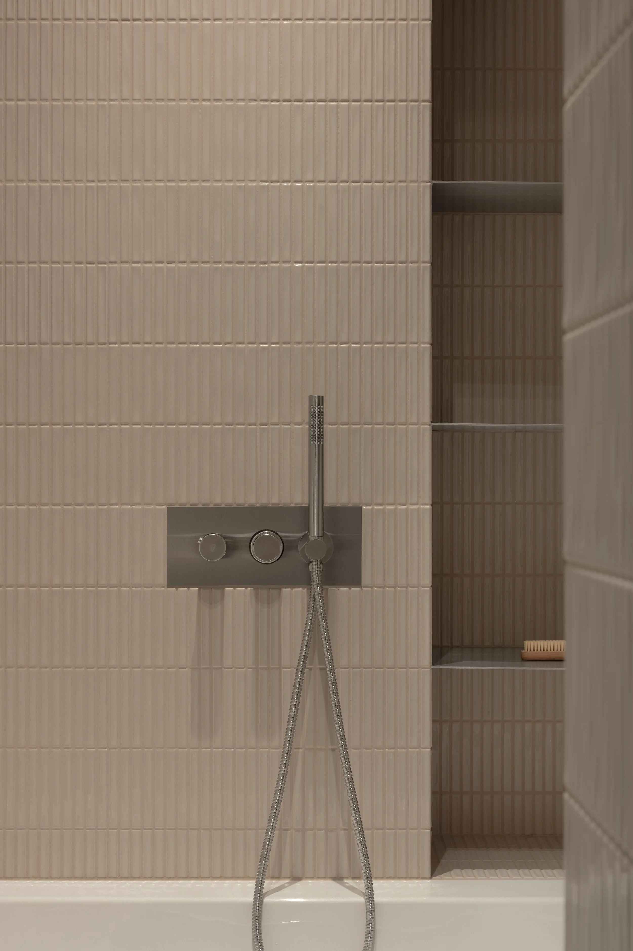
A marble vanity with an integrated sink becomes the focal point of the compact bathroom. A large mirrored panel behind it visually expands the space. Custom wall lights, stainless-steel shelves and fixtures, together with warm walnut veneer, create subtle accents while continuing the material language of the apartment.